


This is a carousel with tiles that activate property listing cards. Use the previous and next buttons to navigate.
1/29
$299,999
This is a carousel with tiles that activate property listing cards. Use the previous and next buttons to navigate.
1/29
Property Description
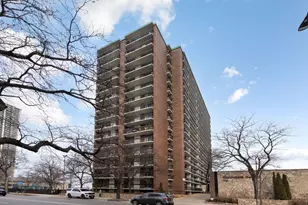
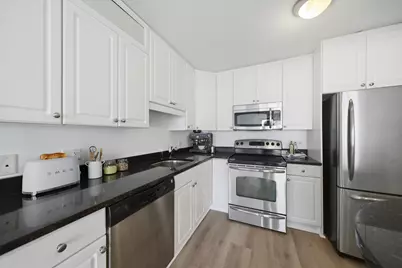
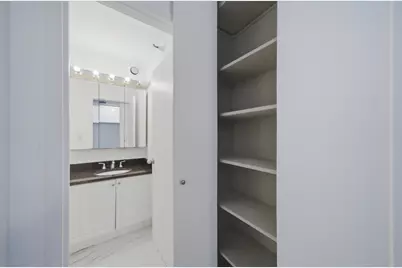
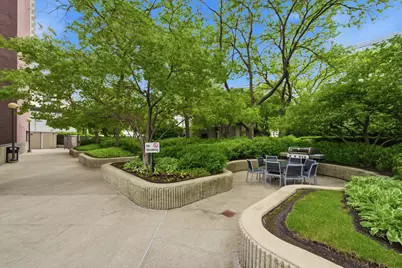
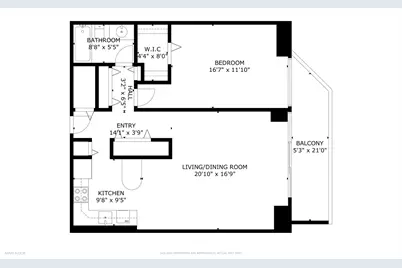
Location, Location, Location! Enjoy elevated city living in this beautifully updated, oversized one-bedroom residence in the heart of River North. Spanning approximately 1,087 square feet, this high-floor home offers expansive city views, abundant natural light through floor-to-ceiling windows, and a private balcony to take it all in. The thoughtfully designed open layout features a spacious living and dining area that flows seamlessly into the kitchen, complete with white cabinetry, granite countertops, stainless steel appliances, and a convenient pantry for additional storage. Recent updates include brand-new flooring throughout and fresh interior paint, creating a clean, modern feel that's move-in ready. The generously sized bedroom easily accommodates a king-sized bed with room for additional furniture and features a large walk-in closet. Multiple additional closets throughout the home provide exceptional storage rarely found in a one-bedroom condo. Perfectly situated just steps from the Magnificent Mile, this unbeatable River North location puts you within walking distance of world-class dining, shopping, entertainment, and everyday conveniences, including Trader Joe's, Whole Foods, Jewel-Osco, Aldi, cafes, the AMC Theatre, and easy access to public transportation. Residents enjoy an impressive collection of amenities, including a resort-style outdoor pool with sundeck, grilling stations and outdoor seating, a fully equipped fitness center, conference room, stylish party room with fireplace and full kitchen, 24-hour door staff, on-site management, dry cleaning services, and a convenience store. Rental parking is also available within the building at competitive monthly rates. Don't miss this exceptional opportunity to own a spacious, move-in-ready home in one of Chicago's most sought-after neighborhoods. Explore the home in 3D! Click the 3D Tour to virtually walk through every room and experience the layout from anywhere.
Full Property Details
Full Property Details for 10 E Ontario St #4207
General
- Price: $299,999
- HOA FEE: $918/month
- Taxes: $6,142 (2024)
- Status: Active
- Type: Condo
- Source: MRED
- MLS ID: 12725116
Interior
- Basement: None
- Interior Features: Elevator, Storage, Walk-In Closet(s)
- Appliances: Range, Microwave, Dishwasher, Refrigerator
Rooms
Bathrooms
- Total Bathrooms: 1
- Full Bathrooms: 1
Bedrooms
- Total Bedrooms: 1
Additional Information
- Shared Amenities: Door Person, Coin Laundry, Elevator in Residence, Exercise Room, On-Site Manager/Engineer, Party Room, Sundeck, Pool, Service Elevator(s), Steam Room, Business Center
- Other Features: School Bus Service, Commuter Bus
Exterior
- Exterior Features: Balcony
Parking
- Garage: Yes
- Attached garage: Yes
- Garage Spaces: 1
- Total Spaces: 1
- Parking Features: Yes, Leased, Attached, Garage
Location
- Area: CHI - Near North Side
- County: Cook
- Township: North Chicago
- Driving Directions: At the NE corner of N State St & E Ontario St
School Information
- School District: 299
- Elem School District: 299
- Midd School District: 299
- High School District: 299
- Elementary School: Ogden Elementary
- Middle School: Ogden Elementary
- High School: Wells Community Academy Senior H
- Private School: Wells Community Academy Senior H
Community
- Assoc. Fees Include: Heat, Air Conditioning, Water, Insurance, Doorman, Clubhouse, Exercise Facilities, Pool, Exterior Maintenance, Lawn Care, Scavenger, Snow Removal
- Pets Allowed: Yes
- Pets: Cats OK, Dogs OK
- Pet Restrictions: Cats OK, Dogs OK, / 50lbs.
- Mgmt. Company: First Service Residential
Heating & Cooling
- Cooling Type: Central Air Conditioning
- Heating Type: Forced Air
Utilities
- Sewer: Public Sewer
- Water: Lake Michigan
Structural Information
- Structure Type: Condo, High-Rise (7 or More Stories)
- Construction: Synthetic Stucco, Glass
- Exterior Const.: Synthetic Stucco, Glass
- Basement Desc.: None
- Entry Floor Number: 42
- Stories/Levels: 51
- Square Feet: 1,087
- Sq. Ft. Source: Assessor
- Year Built: 1983
Unit Information
- Units in Building: 467
Lot Features
- Lot Dimensions: COMMON
Animals
- Animals Allowed: Cats OK, Dogs OK
Financial Considerations
- Lease Price: $250
- Association Fee: $918
- Assoc Fee Freq.: Monthly
- Assessment Year: 1983
- Tax Amount: $6,142.35
- Tax Year: 2024
- Pays Sewer: Public Sewer
Disclosures and Reports
- Ownership: Condo
- Special Conditions: List Broker Must Accompany
- Property ID: 17101110141071
Listed by Americorp, Ltd
Get Pre-Approved Today
Get a Great Insurance Rate
Tax History
Tax History for 10 E Ontario St #4207
Year
Property Taxes
Change
Tax Assessment
Change
2023
$6,988
—
$30,573
-8%
2023
$6,988
3%
$33,119
—
2022
$6,812
2%
$33,119
—
2021
$6,660
-2%
$33,119
8%
2020
$6,808
2%
$30,561
-8%
2019
$6,666
2%
$33,179
—
2018
$6,554
21%
$33,179
32%
2017
$5,400
7%
$25,085
—
2016
$5,024
9%
$25,085
—
2015
$4,597
32%
$25,085
33%
2014
$3,491
2%
$18,815
—
2013
$3,422
1%
$18,815
—
2012
$3,376
—
$18,815
—
Disclaimer: Historical tax information is derived from public records provided by the county offices. Information is not guaranteed and should be independently verified.

Estimate the Cost
Estimate the Cost for 10 E Ontario St #4207
10 E Ontario Street #4207, Chicago, IL 60611 (MLS# 12725116) is a Condo property with 1 bedroom and 1 full bathroom. 10 E Ontario Street #4207 is currently listed for $299,999 and was received on August 10, 2026. Want to learn more about 10 E Ontario Street #4207? Do you have questions about finding other Condo real estate for sale in Near North Side? You can browse all Near North Side real estate or contact a Coldwell Banker agent to request more information.