
This is a carousel with tiles that activate property listing cards. Use the previous and next buttons to navigate.
1/11
$289,000 Just Listed
This is a carousel with tiles that activate property listing cards. Use the previous and next buttons to navigate.
1/11
Property Description
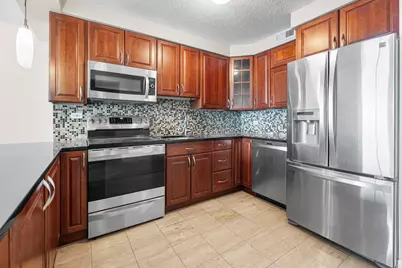
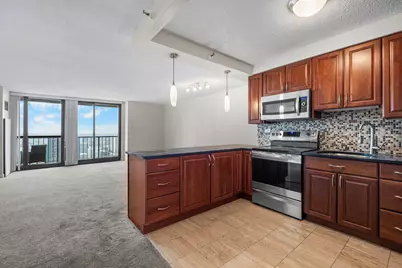
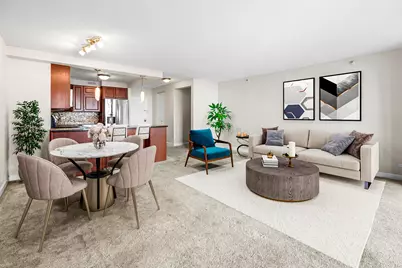
Perched high above River North, this spacious one-bedroom residence boasts sweeping, unobstructed sunset views through dramatic floor-to-ceiling windows. The sprawling open-concept layout features a seamless flow between the living and dining areas, extending directly onto an oversized private balcony that offers a quiet outdoor retreat from the city. At the heart of the home, the open kitchen is fully equipped with sleek granite countertops, stainless steel appliances, and impressive cabinet and counter space. The expansive primary suite comfortably accommodates a king-size bed alongside full bedroom furnishings, while generous walk-in closets in both the bedroom and entryway provide an incredible amount of storage. Residents enjoy full access to premium, resort-style building amenities, including a 24-hour door staff, an updated fitness center with spa features, an outdoor pool, a private park with grilling stations, a business center, a party room, on-site dry cleaning, and available rental parking. Situated in an unbeatable River North location, this home places you steps from premier dining, shopping, and everyday conveniences, all while being less than a five-minute walk to public transit.
Full Property Details
Full Property Details for 10 E Ontario St #4705
General
- Price: $289,000
- HOA FEE: $901/month
- Taxes: $5,542 (2025)
- Status: Active
- Type: Condo
- Source: MRED
- MLS ID: 12783066
Interior
- Basement: None
- Appliances: Range, Microwave, Dishwasher, Refrigerator
Rooms
Bathrooms
- Total Bathrooms: 1
- Full Bathrooms: 1
Bedrooms
- Total Bedrooms: 1
Additional Information
- Shared Amenities: Bike Room/Bike Trails, Door Person, Coin Laundry, Elevator in Residence, Exercise Room, Storage, On-Site Manager/Engineer, Party Room, Sundeck, Pool, Receiving Room, Restaurant, Sauna, Service Elevator(s)
Exterior
- Exterior Features: Balcony
Location
- Area: CHI - Near North Side
- County: Cook
- Township: North Chicago
- Subdivision: Ontario Place
- Driving Directions: Ohio (E) To State (N) to Onrario At Corner
School Information
- School District: 299
- Elem School District: 299
- Midd School District: 299
- High School District: 299
Community
- Assoc. Fees Include: Water, Gas, Insurance, Security, Doorman, Exercise Facilities, Pool, Exterior Maintenance, Scavenger, Snow Removal
- Pets Allowed: Yes
- Pets: Additional Pet Rent, Cats OK, Dogs OK, Number Limit, S
- Pet Restrictions: Additional Pet Rent, Cats OK, Dogs OK, Number Limit, Size Limit, / 50lbs.
- Mgmt. Company: Sudler
Heating & Cooling
- Cooling Type: Central Air Conditioning
- Heating Type: Natural Gas, Forced Air
Utilities
- Sewer: Public Sewer
- Water: Lake Michigan
Structural Information
- Structure Type: Condo, High-Rise (7 or More Stories)
- Construction: Glass
- Exterior Const.: Glass
- Basement Desc.: None
- Entry Floor Number: 47
- Stories/Levels: 51
- Square Feet: 1,093
- Sq. Ft. Source: Estimated
- Year Built: 1983
- Remodeled/Updated: 2010
Unit Information
- Units in Building: 467
Lot Features
- Lot Dimensions: COMMON
Animals
- Animals Allowed: Additional Pet Rent, Cats OK, Dogs OK, Number Limit, S
Financial Considerations
- Association Fee: $901
- Assoc Fee Freq.: Monthly
- Assessment Year: 1983
- Tax Amount: $5,542.75
- Tax Year: 2025
- Pays Sewer: Public Sewer
Disclosures and Reports
- Ownership: Condo
- Property ID: 17101110141033
Listed by Kale Realty
Get Pre-Approved Today
Get a Great Insurance Rate
Tax History
Tax History for 10 E Ontario St #4705
Year
Property Taxes
Change
Tax Assessment
Change
2023
$6,136
—
$29,993
-7%
2023
$6,136
3%
$32,399
—
2022
$5,960
2%
$32,399
—
2021
$5,845
-2%
$32,399
8%
2020
$5,988
2%
$29,982
-8%
2019
$5,851
2%
$32,551
—
2018
$5,751
26%
$32,551
32%
2017
$4,571
3%
$24,609
—
2016
$4,429
10%
$24,609
—
2015
$4,029
37%
$24,609
33%
2014
$2,948
2%
$18,458
—
2013
$2,879
—
$18,458
—
2012
$2,865
—
$18,458
—
Disclaimer: Historical tax information is derived from public records provided by the county offices. Information is not guaranteed and should be independently verified.
Estimate the Cost
Estimate the Cost for 10 E Ontario St #4705
10 E Ontario Street #4705, Chicago, IL 60611 (MLS# 12783066) is a Condo property with 1 bedroom and 1 full bathroom. 10 E Ontario Street #4705 is currently listed for $289,000 and was received on October 12, 2026. Want to learn more about 10 E Ontario Street #4705? Do you have questions about finding other Condo real estate for sale in Near North Side? You can browse all Near North Side real estate or contact a Coldwell Banker agent to request more information.