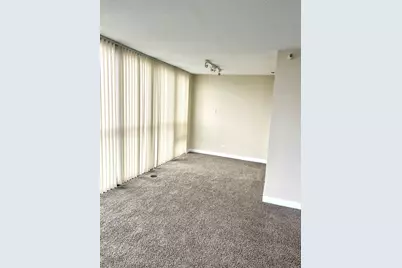
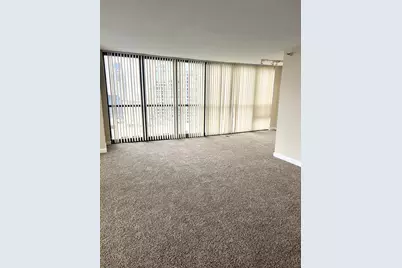
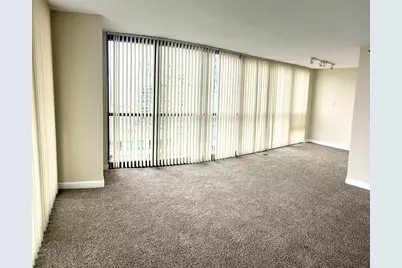
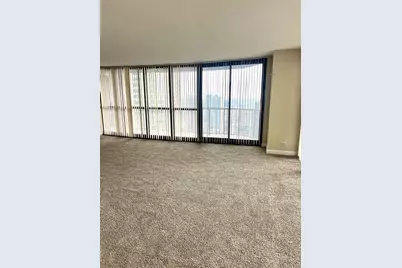
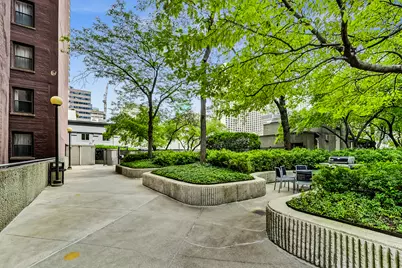
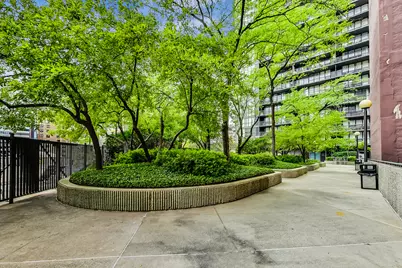
This is a carousel with tiles that activate property listing cards. Use the previous and next buttons to navigate.
1/47
$400,000
This is a carousel with tiles that activate property listing cards. Use the previous and next buttons to navigate.
1/47
Property Description
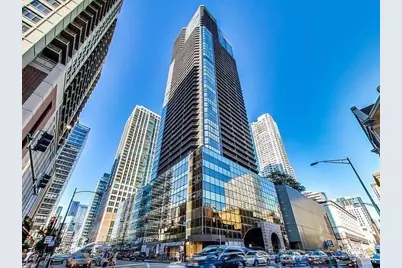
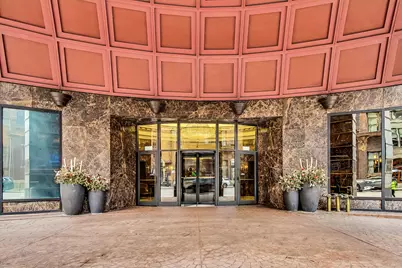
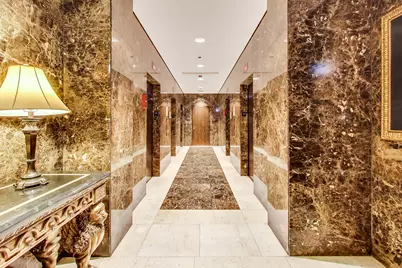
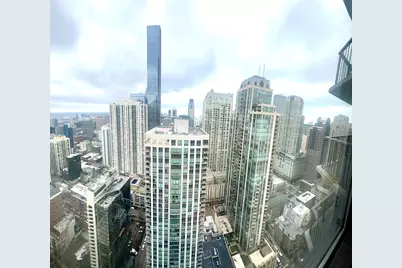
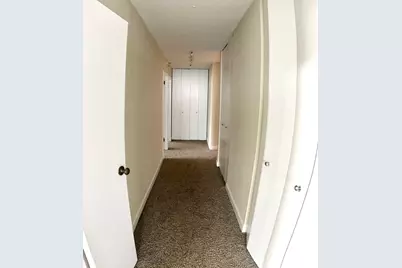
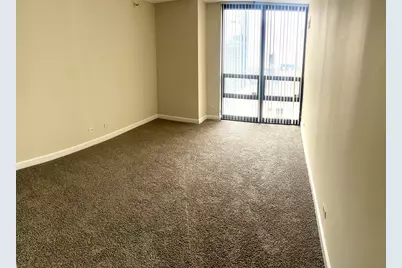
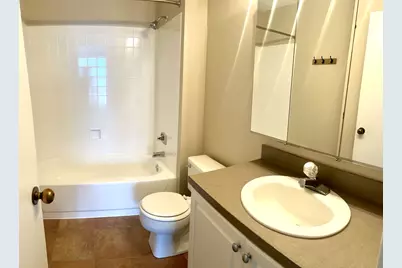
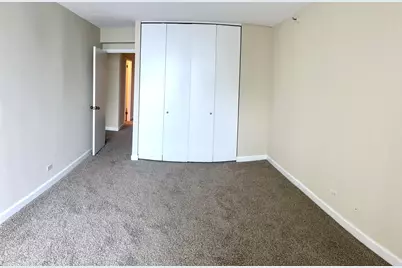
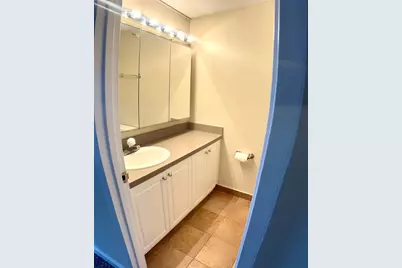
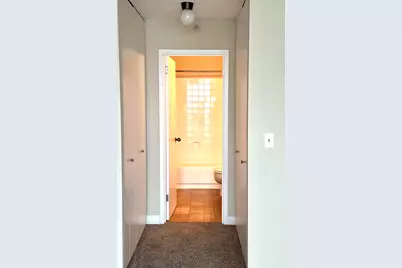
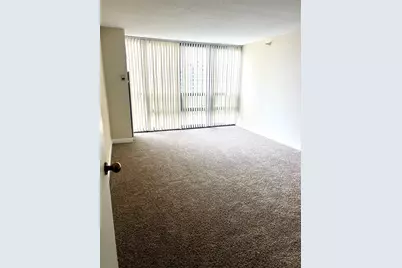
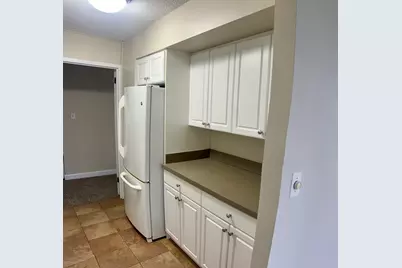
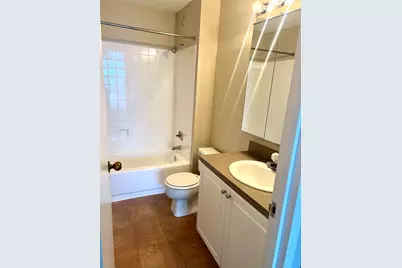
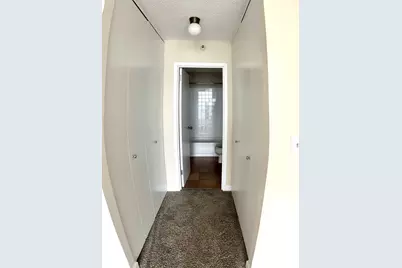
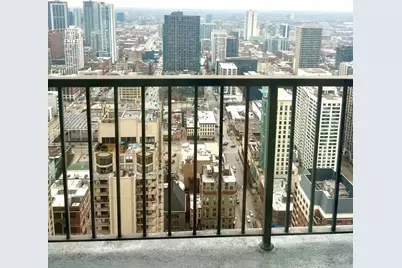
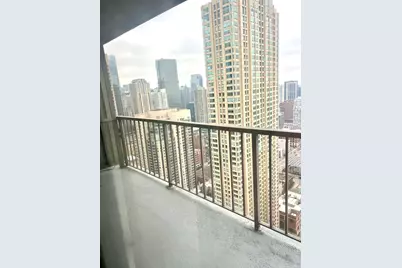
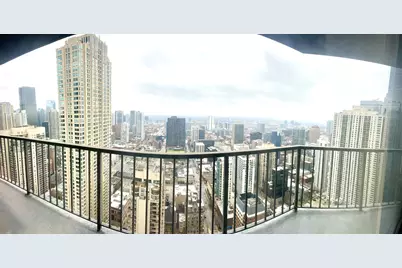
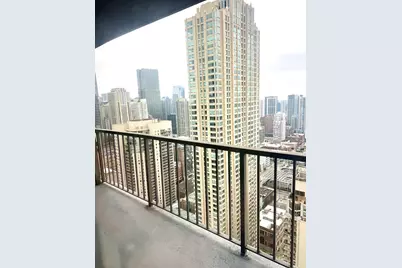
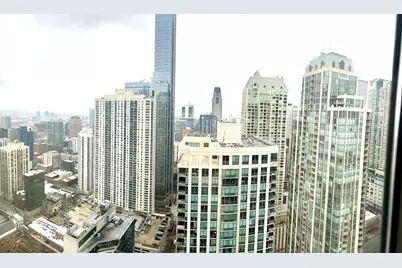
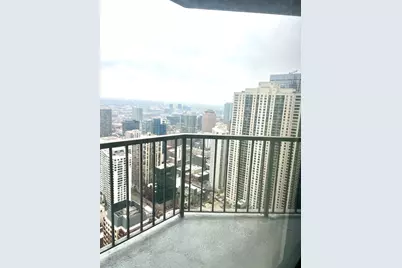
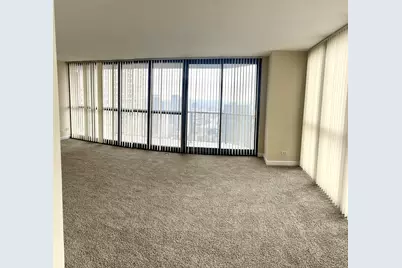
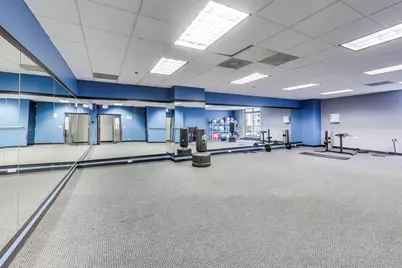
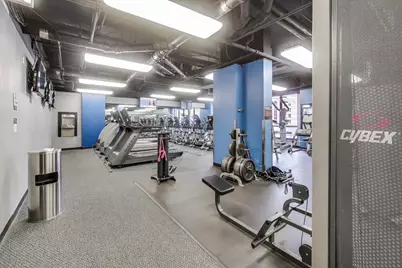
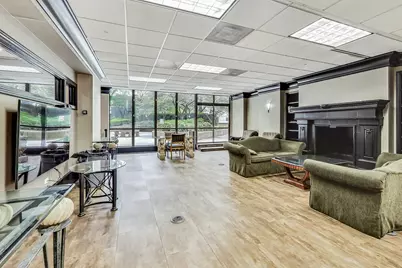
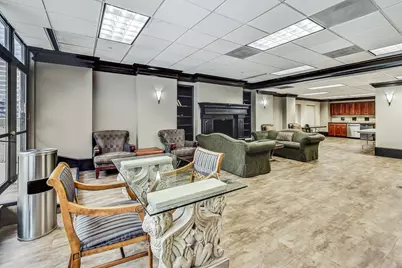
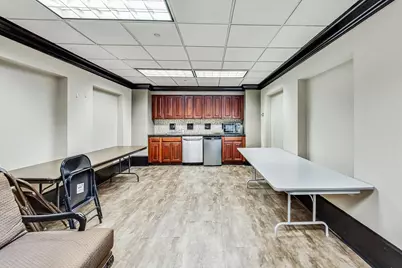
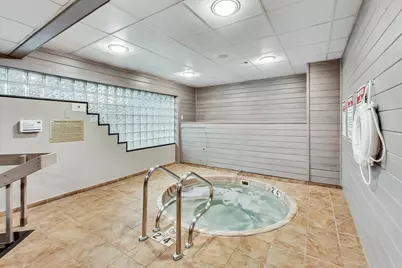
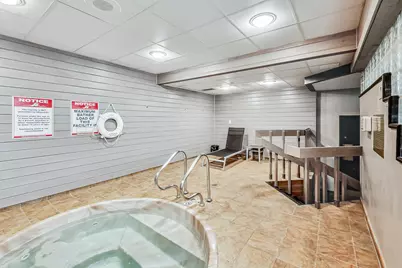
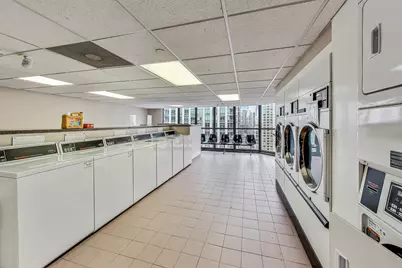
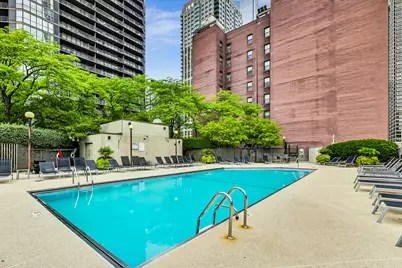
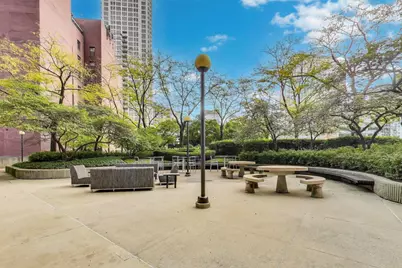
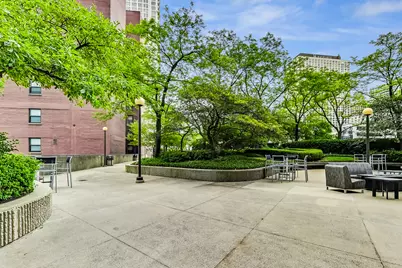
This maintained corner unit sits 47 floors above River North. It has 2 bedrooms, 2 full bathrooms and about 1,390 sq ft. Walls of windows on two sides fill it with light all day and frame the skyline from almost every room. The living and dining area is about 22 feet long, with plenty of room to relax and to host guests. It opens onto a large private balcony, a good spot for morning coffee or watching the city light up at night. The primary suite is about 22 feet long, with space for a sitting area and its own bathroom. The second bedroom is about 18 feet long and works well as a guest room, office or both. Ontario Place is a full-service building with 24-hour door staff and concierge. Amenities include a pool, a fitness center, a sauna, a business center, a residents' lounge, a party room with a kitchen and a bike room. Pets are welcome. The location is hard to beat. You're steps from the Magnificent Mile, the Riverwalk, the Red Line and some of the city's best restaurants, shopping and nightlife. Schedule your showing today. Parking available for additional price.
Full Property Details
Full Property Details for 10 E Ontario St #4706
General
- Price: $400,000
- HOA FEE: $1,000/month
- Taxes: $8,439 (2025)
- Status: Active
- Type: Condo
- Source: MRED
- MLS ID: 12777762
- Updated: 11/3/2026
- Added to Site: 8 day(s) ago
Interior
- Basement: None
- Interior Features: Elevator, Storage
Rooms
Bathrooms
- Total Bathrooms: 2
- Full Bathrooms: 2
Bedrooms
- Total Bedrooms: 2
Additional Information
- Shared Amenities: Door Person, Elevator in Residence, Exercise Room, Storage, On-Site Manager/Engineer, Receiving Room
Exterior
- Exterior Features: Balcony
Location
- Area: CHI - Near North Side
- County: Cook
- Township: North Chicago
- Driving Directions: Ohio (E) To State (N) To Ontario At Corner
School Information
- School District: 299
- Elem School District: 299
- Midd School District: 299
- High School District: 299
Community
- Assoc. Fees Include: Heat, Water, Insurance, Security, Doorman, Exercise Facilities, Pool, Exterior Maintenance, Scavenger
- Pets Allowed: Yes
- Pets: Cats OK, Dogs OK
- Pet Restrictions: Cats OK, Dogs OK, / 50lbs.
- Mgmt. Company: Sudler
Heating & Cooling
- Cooling Type: Central Air Conditioning
- Heating Type: Gas, Forced Air
Utilities
- Sewer: Public Sewer
- Water: Public
Structural Information
- Structure Type: Condo, High-Rise (7 or More Stories)
- Construction: Glass, Concrete
- Exterior Const.: Glass, Concrete
- Basement Desc.: None
- Common Walls: End Unit
- Entry Floor Number: 47
- Stories/Levels: 51
- Square Feet: 1,390
- Sq. Ft. Source: Estimated
- Year Built: 1983
Unit Information
- Units in Building: 467
Lot Features
- Lot Dimensions: COMMON
Animals
- Animals Allowed: Cats OK, Dogs OK
Financial Considerations
- Association Fee: $1,000
- Assoc Fee Freq.: Monthly
- Assessment Year: 1983
- Tax Amount: $8,439
- Tax Year: 2025
- Pays Sewer: Public Sewer
Disclosures and Reports
- Ownership: Condo
- Special Conditions: List Broker Must Accompany
- Property ID: 17101110141032
Listed by Real Broker LLC
Get Pre-Approved Today
Get a Great Insurance Rate
Price & Sales History for 10 E Ontario St #4706
Date
Details
Price
Change
Source
10/28/2026
Listed
$400,000
12.68%
MLS
10/10/2023
Sold
$355,000
—
Public Record
Disclaimer: Historical sales information is derived from public records provided by the county offices. Information is not guaranteed and should be independently verified.
Tax History
Tax History for 10 E Ontario St #4706
Year
Property Taxes
Change
Tax Assessment
Change
2023
$9,266
—
$40,644
-7%
2023
$9,266
3%
$43,919
—
2022
$9,033
2%
$43,919
—
2021
$8,832
-2%
$43,919
8%
2020
$9,051
2%
$40,629
-8%
2019
$8,862
2%
$44,111
—
2018
$8,713
21%
$44,111
32%
2017
$7,179
7%
$33,349
—
2016
$6,679
9%
$33,349
—
2015
$6,111
32%
$33,349
33%
2014
$4,641
2%
$25,013
—
2013
$4,549
1%
$25,013
—
2012
$4,488
—
$25,013
—
Disclaimer: Historical tax information is derived from public records provided by the county offices. Information is not guaranteed and should be independently verified.
Estimate the Cost
Estimate the Cost for 10 E Ontario St #4706
10 E Ontario Street #4706, Chicago, IL 60611 (MLS# 12777762) is a Condo property with 2 bedrooms and 2 full bathrooms. 10 E Ontario Street #4706 is currently listed for $400,000 and was received on October 28, 2026. Want to learn more about 10 E Ontario Street #4706? Do you have questions about finding other Condo real estate for sale in Near North Side? You can browse all Near North Side real estate or contact a Coldwell Banker agent to request more information.