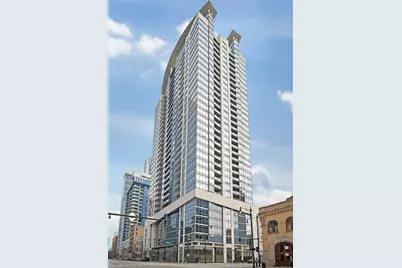
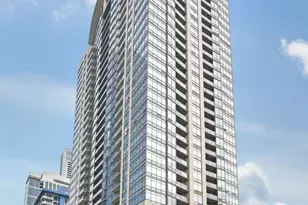
This is a carousel with tiles that activate property listing cards. Use the previous and next buttons to navigate.
1/1
$585,000
This is a carousel with tiles that activate property listing cards. Use the previous and next buttons to navigate.
1/1
Property Description
Stunning S.W. CORNER 2 Bed + Den, 2 Bath with nearly 1400 sq ft of beautifully designed & updated living space in a perfect pocket of the S. Loop. Spacious, open concept living area with ample space for formal dining is flooded with natural light from 2 walls of floor to ceiling windows. Oversized & perfectly laid out kitchen for the home chef offers abundant cabinet space & tons of counter space with full backsplash, breakfast bar & newer stainless appliances. Primary Bedroom suite with hardwood floors easily accommodates a King Size bed with nightstands + dresser. Enjoy a fully custom walk-in closet with Elfa Organizers. En-Suite bath with tall double vanity, new backlit medicine cabinets & lighting + oversized shower with mosaic tile base + full height natural stone surround with frameless glass. Custom built-out DEN area now boasts a full closet + built-in desk with floating shelves & adjacent wall cabinets. Spilt bedroom layout with 2nd bedroom off den area with hardwood floors, ample space for Queen size bed + deep closet with Elfa custom closet system. 2nd full bath with new backlit medicine cabinet & lighting. Enjoy private balcony with stunning views of the lake & Soldier Field. Numerous updates including adding matching hardwood floors in both bedrooms, built out den area, all closets with custom organizers, paint, lighting, backsplash, retractable balcony door, screens, blinds & the list goes on! This home is truly beautiful, meticulously maintained & completely turn-key. Attached Deeded Garage Parking with EV charger available for $35K. Exceptionally well-run, full amenity building includes 24-hour door-person, on-site Property Manager, dry cleaner, bike storage, fully equipped gym, party room & indoor pool located on the penthouse level with sweeping city and lake views. Ideal S. Loop location with easy access to to public transportation, Millennium Park, Lakefront, Museum Campus, Trader Joe's, Whole Foods, Target + restaurants and shopping. Located in top rated South Loop Elementary district.
Full Property Details
Full Property Details for 100 E 14th St #706
General
- Sold For: $585,000
- HOA FEE: $878/month
- Taxes: $8,621 (2024)
- Status: Closed
- Type: Condo
- Source: MRED
- MLS ID: 12671709
- Added to Site: 82 day(s) ago
Interior
- Interior Features: Storage, Built-in Features, Walk-In Closet(s), Open Floorplan
- Appliances: Microwave, Dishwasher, Refrigerator, Washer, Dryer, Disposal, Stainless Steel Appliance(s), ENERGY STAR Qualified Appliances
- Flooring: Hardwood
Rooms
Bathrooms
- Total Bathrooms: 2
- Full Bathrooms: 2
- Bathroom Features: Separate Shower, Double Sink
Bedrooms
- Total Bedrooms: 2
Additional Information
- Shared Amenities: Bike Room/Bike Trails, Door Person, Elevator in Residence, Exercise Room, Storage, Health Club, On-Site Manager/Engineer, Party Room, Indoor Pool, Security Door Lock(s), Service Elevator(s), Valet/Cleaner, Spa/Hot Tub
- Equipment: Fire Sprinklers, Carbon Monoxide Detectors
Exterior
- Exterior Features: Balcony
Parking
- Garage: Yes
- Attached garage: Yes
- Garage Spaces: 1
- Total Spaces: 1
- Parking Features: Garage Door Opener, Heated Garage, Yes, Deeded, Attached, Garage
Location
- Area: CHI - Near South Side
- County: Cook
- Subdivision: Museum Park
- Driving Directions: MICHIGAN SOUTH OF ROOSEVELT, NE CORNER OF MICHIGAN & 14TH.
School Information
- School District: 299
- Midd School District: 299
- Elementary School: South Loop Elementary School
Community
- Assoc. Fees Include: Heat, Water, Gas, Parking, Insurance, Doorman, Clubhouse, Exercise Facilities, Pool, Exterior Maintenance, Lawn Care, Scavenger, Snow Removal, Internet
- Pets Allowed: Yes
- Pet Restrictions: Cats OK, Dogs OK, Number Limit, / 999lbs.
- Mgmt. Company: Frist Service Residential
Heating & Cooling
- Cooling Type: Central Air Conditioning
- Heating Type: Natural Gas, Forced Air
Utilities
- Water: Public
Structural Information
- Structure Type: Condo, High-Rise (7 or More Stories)
- Construction: Glass, Concrete
- Exterior Const.: Glass, Concrete
- Basement Desc.: None
- Foundation: Concrete Perimeter
- Common Walls: End Unit
- Sub-Flooring: Hardwood
- Entry Floor Number: 7
- Stories/Levels: 33
- Square Feet: 1,386
- Sq. Ft. Source: Estimated
- Year Built: 2008
Unit Information
- Units in Building: 260
Lot Features
- Lot Dimensions: COMMON
- Lot Features: Corner Lot
Water Features
- Water View: Yes
- Water Front View: Side(s) of Property
Financial Considerations
- Association Fee: $878
- Assoc Fee Freq.: Monthly
- Assessment Year: 2008
- Tax Amount: $8,621.56
- Tax Year: 2024
Disclosures and Reports
- Ownership: Condo
- Property ID: 17221050501006
Listed by Jameson Sotheby's Intl Realty
Sold by @properties Christie's International Real Estate

Get Pre-Approved Today
Price & Sales History for 100 E 14th St #706
Date
Details
Price
Change
Source
8/07/2026
Sold
$585,000
—
MLS
7/06/2026
Price Reduced
$585,000
-2.5%
MLS
6/08/2026
Listed
$600,000
—
MLS
Disclaimer: Historical sales information is derived from public records provided by the county offices. Information is not guaranteed and should be independently verified.
100 E 14th Street #706, Chicago, IL 60605 (MLS# 12671709) is a Condo property that was sold at $585,000 on August 07, 2026. Want to learn more about 100 E 14th Street #706? Do you have questions about finding other Condo real estate for sale in Near South Side? You can browse all Near South Side real estate or contact a Coldwell Banker agent to request more information.