



This is a carousel with tiles that activate property listing cards. Use the previous and next buttons to navigate.
1/34
$8,000
This is a carousel with tiles that activate property listing cards. Use the previous and next buttons to navigate.
1/34
Property Description
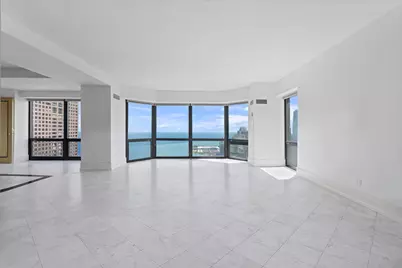
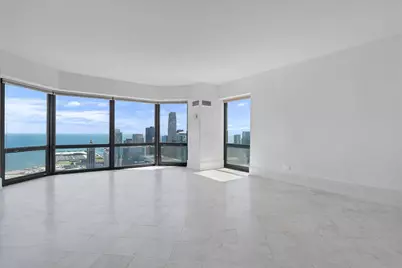
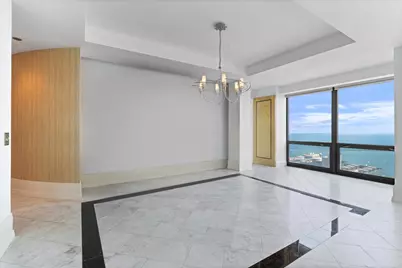
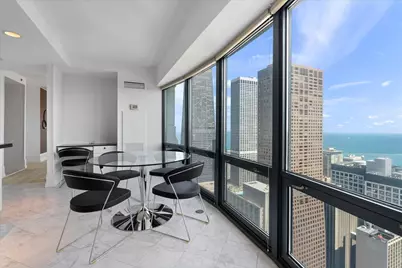
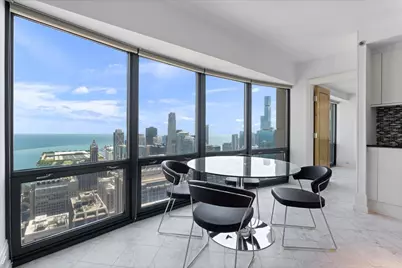
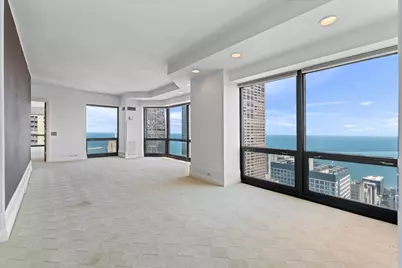
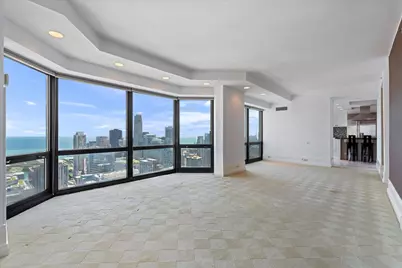
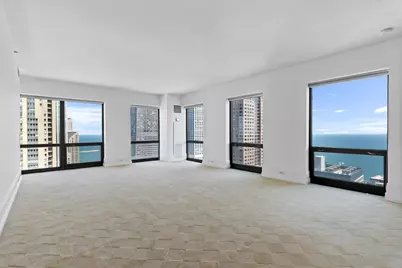
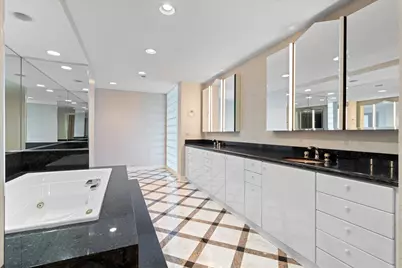
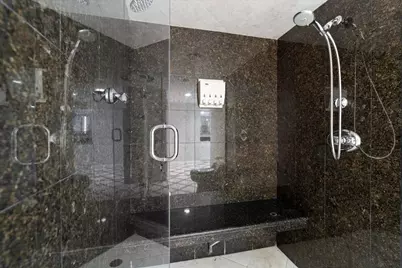
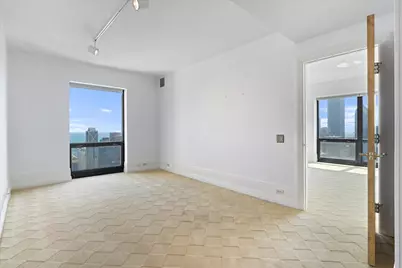
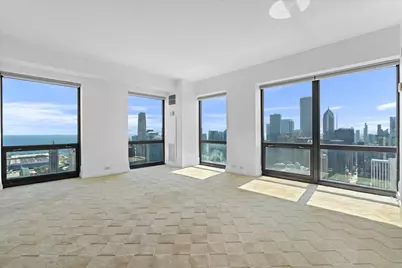
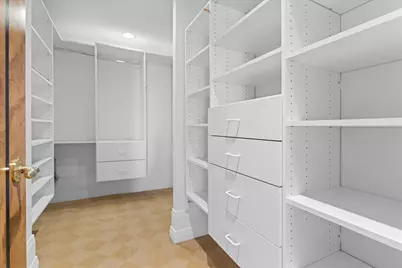
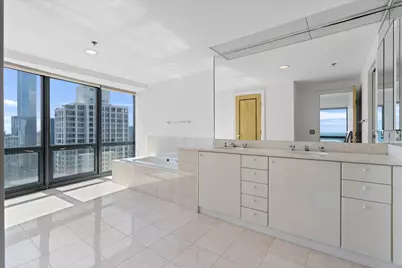
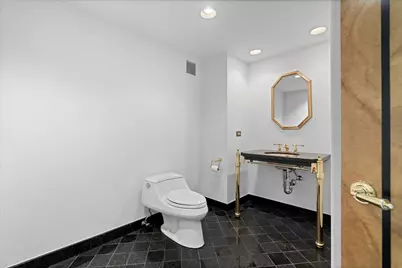
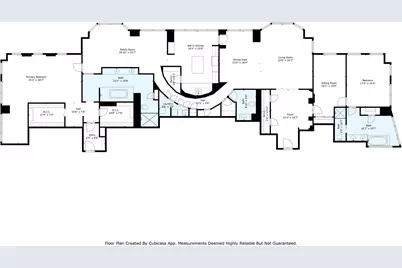
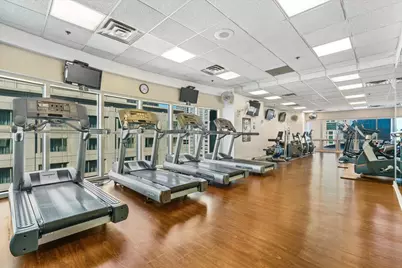
Breathtaking, unobstructed views of the lake and city inside this spacious 47th floor residence overlooking the Magnificent Mile. Arrive through the formal entry in to the wide open living room with Lake Michigan as the backdrop. A separate eat-in kitchen and dining room provide wonderful spaces to entertain. Take in a movie or just sit back and enjoy the sights from the family room. The generous floor plan is anchored by two well proportioned ensuite bedrooms. The primary bedroom is surrounded by views of the lake and city with two walk-in closets, double vanity bathroom, jacuzzi tub and steam shower. A bonus room is the perfect place for a massage table or nursery. The second bedroom boasts beautiful east and south facing views with a double vanity bathroom and soaking tub overlooking the city. An adjacent office is the perfect place to work from home and has ample space to easily accommodate overnight guests. Plenty of storage and closets throughout with in-unit washer & dryer. All in a pet friendly, full amenity building with an outdoor sundeck and grilling area, indoor pool, cardio equipment, weight room, onsite dry cleaners and available valet parking for a monthly fee. Valet garage parking $280/month. Move-in fee $350 & Move-out fee $350 + refundable $500 damage deposit. MINIMUM 2 YEAR LEASE. $250 cat fee and $500 dog fee.
Full Property Details
Full Property Details for 100 E Huron St #4703
General
- Rent: $8,000
- Status: Active
- Type: Rental
- Source: MRED
- MLS ID: 12643760
- Updated: 5/16/2026
- Added to Site: 21 day(s) ago
Rental Information
- Approvals: Interview Req Bd Date, Move-In Fee, Monday through Friday Move-In, Move-Out Fee
- Lease Includes: Cable TV, Gas, Heat, Water, Pool, Scavenger, Security, Doorman, Storage Lockers, Snow Removal, Internet, Air Conditioning, Wi-Fi
- Date Available: 5/10/2026
Interior
- Basement: None
- Interior Features: Storage, Doorman, Lobby, Separate Dining Room, Shops
- Appliances: Microwave, Dishwasher, High-End Refrigerator, Washer, Dryer, Cooktop, Oven, Range Hood
- Furnishings: Yes
- Flooring: Carpet
Rooms
Bathrooms
- Total Bathrooms: 3
- Full Bathrooms: 2
- Half Bathrooms: 1
- Bathroom Features: Whirlpool, Separate Shower, Steam Shower, Double Sink
Bedrooms
- Total Bedrooms: 2
Additional Information
- Shared Amenities: Bike Room/Bike Trails, Door Person, Coin Laundry, Elevator in Residence, Exercise Room, Storage, Health Club, On-Site Manager/Engineer, Party Room, Sundeck, Indoor Pool, Receiving Room, Sauna, Service Elevator(s), Valet/Cleaner, Business Center
- Other Features: Commuter Bus, Commuter Train
Parking
- Garage: Yes
- Attached garage: Yes
- Garage Spaces: 1
- Total Spaces: 1
- Parking Features: Garage Door Opener, Heated Garage, Yes, Leased, Attached, Garage
Location
- Area: CHI - Near North Side
- County: Cook
- Township: North Chicago
- Driving Directions: Michigan Avenue to Huron ( 700 North ) West to 100 East Huron
School Information
- School District: 299
- Elem School District: 299
- Midd School District: 299
- High School District: 299
- Elementary School: Ogden International
- Middle School: Ogden International
Community
- Pets Allowed: Yes
- Pets: Cats OK, Dogs OK, Number Limit
- Pet Restrictions: Cats OK, Dogs OK, Number Limit, / 999lbs.
- Mgmt. Company: First Service Residential
Heating & Cooling
- Cooling Type: Central Air Conditioning, Zoned
- Heating Type: Electric, Forced Air
Utilities
- Sewer: Public Sewer
- Water: Lake Michigan
Structural Information
- Construction: Brick, Glass, Stone
- Exterior Const.: Brick, Glass, Stone
- Basement Desc.: None
- Common Walls: End Unit
- Windows: Drapes
- Sub-Flooring: Carpet
- Entry Floor Number: 47
- Stories/Levels: 49
- Square Feet: 4,100
- Sq. Ft. Source: Estimated
- Year Built: 1991
Unit Information
- Units in Building: 205
Lot Features
- Lot Dimensions: COMMON
Animals
- Animals Allowed: Cats OK, Dogs OK, Number Limit
Water Features
- Water View: Yes
- Water Front View: Front of Property
Financial Considerations
- Lease Price: $280
- Security Deposit: 1 mo
- Assessment Year: 1991
- Pays Sewer: Public Sewer
Disclosures and Reports
- Special Conditions: List Broker Must Accompany
Listed by Compass
Get a Great Insurance Rate
Price History for 100 E Huron St #4703
Date
Details
Price
Change
Source
5/10/2026
Listed
$8,000
—
MLS
Disclaimer: Historical sales information is derived from public records provided by the county offices. Information is not guaranteed and should be independently verified.

100 E Huron Street #4703, Chicago, IL 60611 (MLS# 12643760) is a Rental property with 2 bedrooms, 2 full bathrooms and 1 partial bathroom. 100 E Huron Street #4703 is currently listed for rent at $8,000 and was received on May 10, 2026. Want to learn more about 100 E Huron Street #4703? Do you have questions about finding other real estate for sale or rent in Near North Side? You can browse all Near North Side rentals or contact a Coldwell Banker agent to request more information.