


No photo available
$1,299,900 Just Listed
Property Description
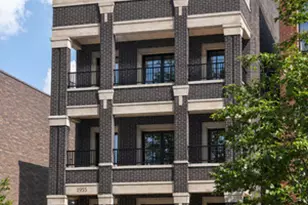
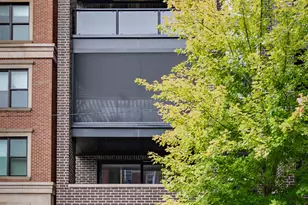
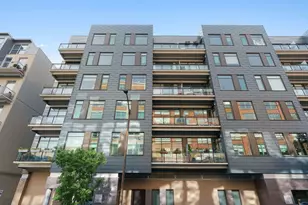
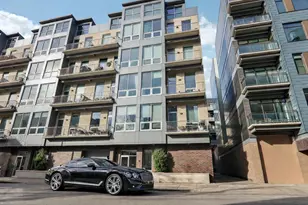
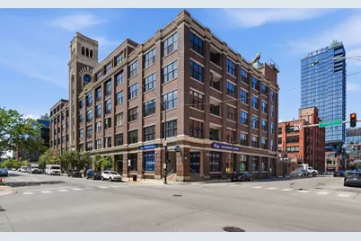
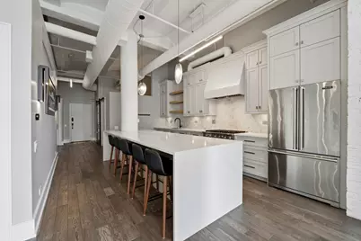
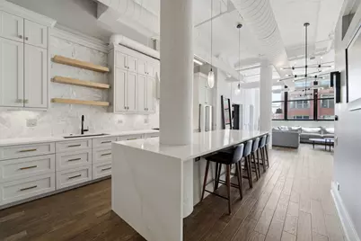
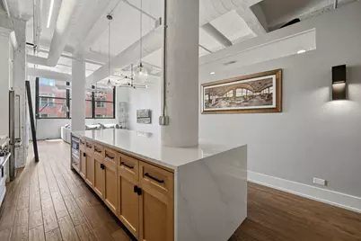
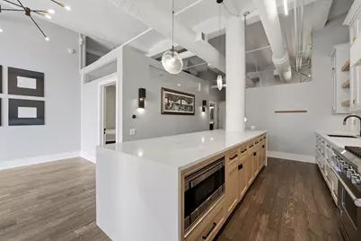
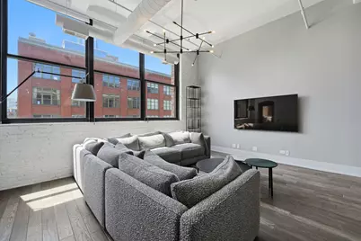
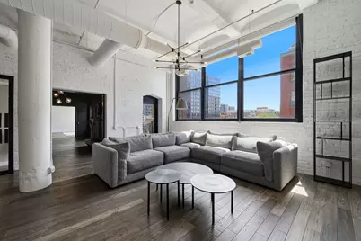
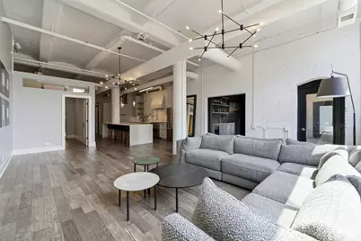
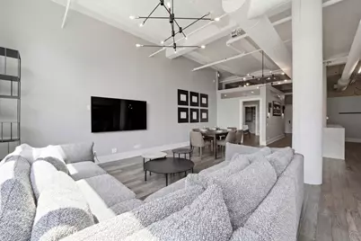
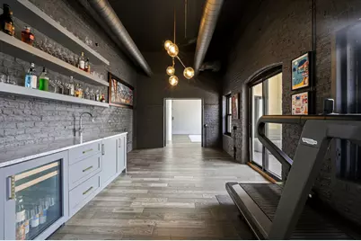
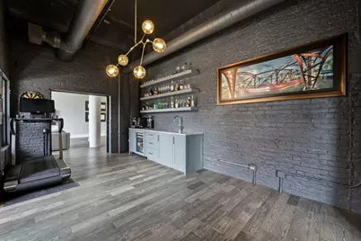
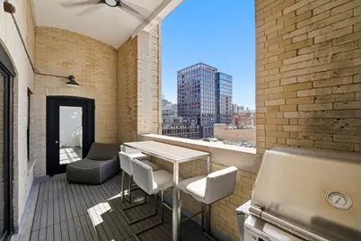
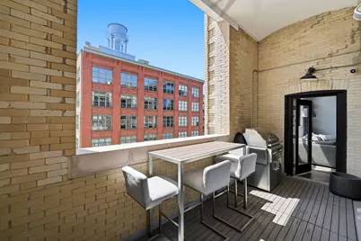
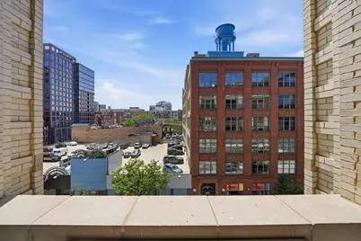
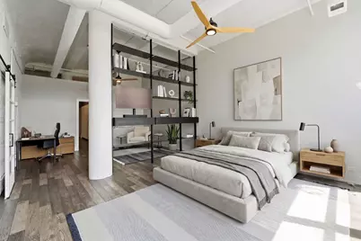
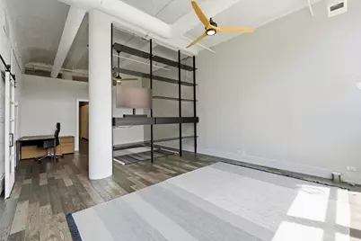
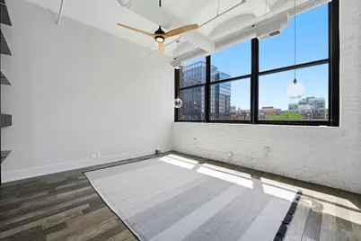
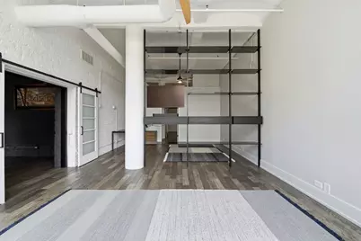
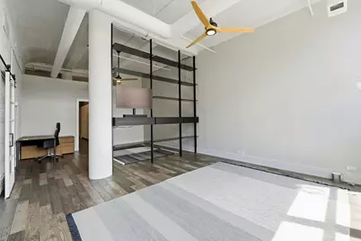
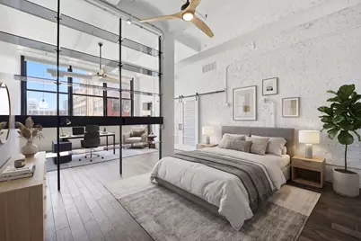
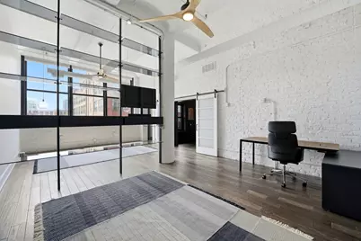
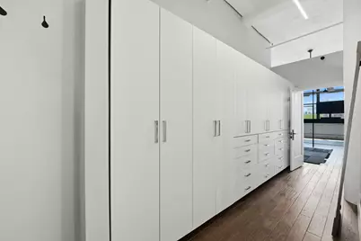
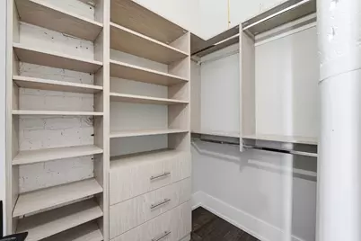
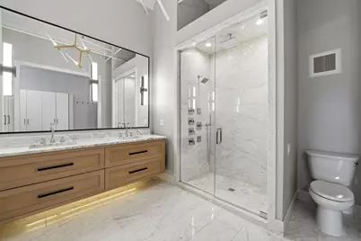
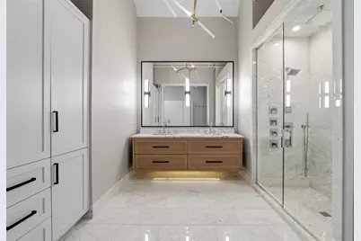
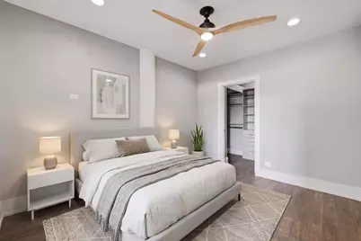
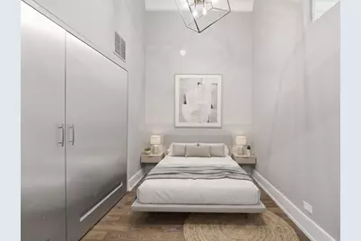
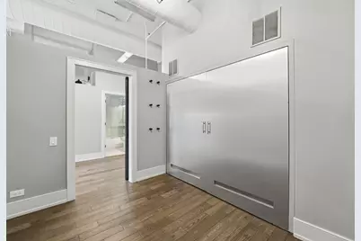
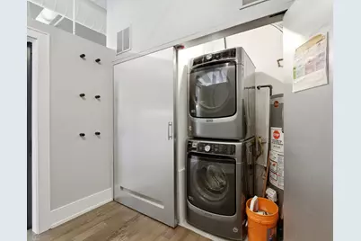
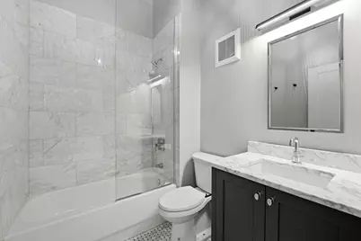
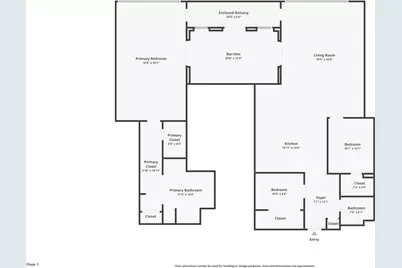
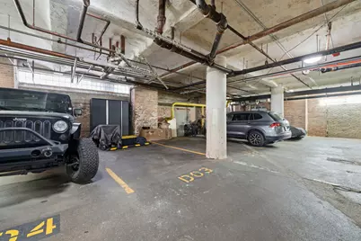
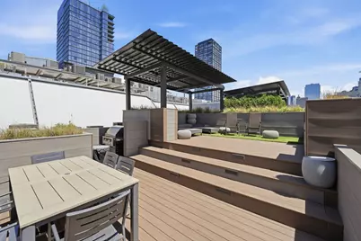
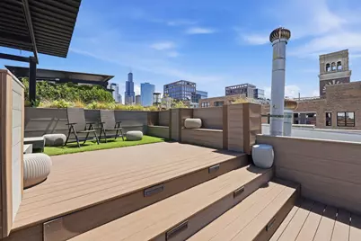
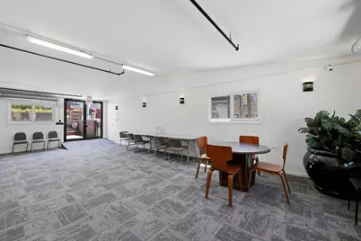
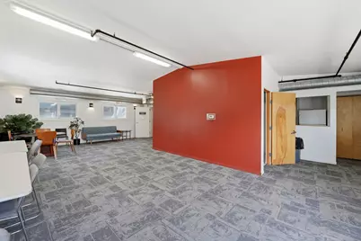
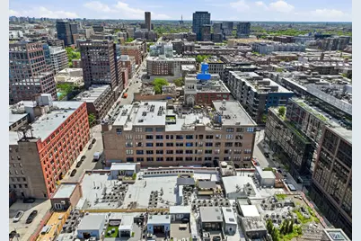
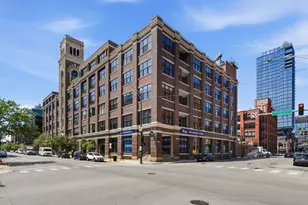
Rarely available single-level 3-bedroom, 2-bath loft in the iconic 1000 W Washington Lofts offering approximately 2,400 square feet of authentic West Loop character paired with a complete 2018 designer renovation. Includes deeded heated garage parking with one of the building's limited EV charging stations and additional storage. This expansive south-facing residence showcases soaring 13-foot ceilings, exposed brick, oversized industrial windows, and exceptional natural light throughout more than 200 square feet of window exposure. Designed for both entertaining and everyday living, the open-concept floor plan features expansive living and dining spaces, multiple work-from-home options, built-in ceiling speakers, and a chef's kitchen with double-height cabinetry, quartzite waterfall island with seating, and premium Viking appliances including a 6-burner gas range. The oversized primary suite offers a true retreat with sitting area, custom closets, and spa-caliber bath featuring heated floors, dual vanity, and luxe finishes. Additional highlights include custom top-down/bottom-up The Shade Store window treatments, private south-facing terrace with gas, water, and electric connections, in-unit laundry, and dedicated storage cage. Full-service building amenities include 24/7 door staff, keyless entry, rooftop deck, party room, and guest parking. Unbeatable West Loop location steps from Randolph Street dining, Fulton Market, Morgan CTA, parks, shopping, fitness studios, and within sought-after Skinner West school district.
Full Property Details
Full Property Details for 1000 W Washington Blvd #406
General
- Price: $1,299,900
- HOA FEE: $1,452/month
- Taxes: $17,922 (2024)
- Status: Active
- Type: Condo
- Source: MRED
- MLS ID: 12657871
Interior
- Basement: None
- Interior Features: Vaulted Ceiling(s), Dry Bar, Storage, Walk-In Closet(s), High Ceilings
- Appliances: Range, Microwave, Dishwasher, High-End Refrigerator, Bar Fridge, Washer, Dryer, Disposal, Stainless Steel Appliance(s), Wine Refrigerator, Range Hood
- Flooring: Hardwood
Rooms
Bathrooms
- Total Bathrooms: 2
- Full Bathrooms: 2
Bedrooms
- Total Bedrooms: 3
Additional Information
- Shared Amenities: Door Person, Elevator in Residence, Receiving Room, Elevator(s), Patio
- Equipment: Ceiling Fan(s)
Exterior
- Exterior Features: Balcony
Parking
- Garage: Yes
- Attached garage: Yes
- Garage Spaces: 1
- Total Spaces: 1
- Parking Features: Garage Door Opener, Heated Garage, EV Ready, Electric Vehicle Charging Station(s), Yes, Garage Owned, Attached, Garage
Location
- Area: CHI - Near West Side
- County: Cook
- Township: West Chicago
- Driving Directions: lobby on Carpenter north/south to 115 N - guest parking available-
School Information
- School District: 299
- Elem School District: 299
- Midd School District: 299
- High School District: 299
Community
- Assoc. Fees Include: Water, Insurance, Doorman, TV/Cable, Exterior Maintenance, Scavenger, Internet
- Pets Allowed: Yes
- Pets: Cats OK, Dogs OK, Number Limit
- Pet Restrictions: Cats OK, Dogs OK, Number Limit, / 999lbs.
- Mgmt. Company: FirstService Residential
Heating & Cooling
- Cooling Type: Central Air Conditioning
- Heating Type: Natural Gas, Forced Air, Radiant Floor
Utilities
- Sewer: Public Sewer
- Water: Public
Structural Information
- Structure Type: Condo, Condo/Loft
- Construction: Brick
- Exterior Const.: Brick
- Basement Desc.: None
- Windows: Screens
- Sub-Flooring: Hardwood
- Entry Floor Number: 4
- Stories/Levels: 5
- Square Feet: 2,400
- Sq. Ft. Source: Builder
- Year Built: 1910
- Built Before 1978: Yes
- Remodeled/Updated: 2018
Unit Information
- Units in Building: 180
Lot Features
- Lot Dimensions: per survey
Animals
- Animals Allowed: Cats OK, Dogs OK, Number Limit
Financial Considerations
- Association Fee: $1,452
- Assoc Fee Freq.: Monthly
- Parking Included: Yes
- Assessment Year: 1910
- Tax Amount: $17,922.43
- Tax Year: 2024
- Pays Sewer: Public Sewer
Disclosures and Reports
- Ownership: Condo
- Property ID: 17084380061269
Listed by eXp Realty
Get Pre-Approved Today
Get a Great Insurance Rate
Schools
Schools serving 1000 W Washington Blvd #406
School District:Chicago Public School District 299
| Name | Grades | Distance |
|---|---|---|
Skinner Elementary School 111 South Throop Street, Chicago, IL 60607 | PK-5 | 0.4 mi |
Brown W Elementary School 54 North Hermitage Avenue, Chicago, IL 60612 | K-5 | 1 mi |
Wells Community Academy High School 936 North Ashland Avenue, Chicago, IL 60622 | 9-11 | 1.3 mi |
Disclaimer:
School attendance boundaries provided by ATTOM Data Solutions and are for reference only. Contact the school directly to verify enrollment eligibility.
Tax History
Tax History for 1000 W Washington Blvd #406
Year
Property Taxes
Change
Tax Assessment
Change
2023
$15,167
3%
$71,638
—
2022
$14,785
2%
$71,638
—
2021
$14,453
6%
$71,638
18%
2020
$13,624
1%
$60,955
-9%
2019
$13,451
2%
$66,729
—
2018
$13,224
28%
$66,729
40%
2017
$10,299
8%
$47,679
—
2016
$9,550
9%
$47,679
—
2015
$8,737
16%
$47,679
17%
2014
$7,542
2%
$40,651
—
2013
$7,393
1%
$40,651
—
2012
$7,295
—
$40,651
—
Disclaimer: Historical tax information is derived from public records provided by the county offices. Information is not guaranteed and should be independently verified.

Estimate the Cost
Estimate the Cost for 1000 W Washington Blvd #406
1000 W Washington Boulevard #406, Chicago, IL 60607 (MLS# 12657871) is a Condo property with 3 bedrooms and 2 full bathrooms. 1000 W Washington Boulevard #406 is currently listed for $1,299,900 and was received on May 27, 2026. Want to learn more about 1000 W Washington Boulevard #406? Do you have questions about finding other Condo real estate for sale in Near West Side? You can browse all Near West Side real estate or contact a Coldwell Banker agent to request more information.