No photo available
$850,000
Property Description
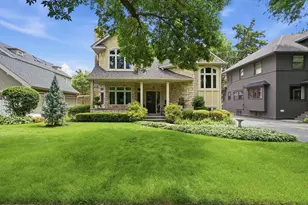
Welcome to this Stunning , Spacious and Architecturally Distinctive Home offering the perfect blend of modern efficiency and timeless charm. Extensively improved throughout. This beautiful Center Entry Colonial features a sunlit inviting foyer where windows frame the exterior door and original tile flooring immediately signal the home's distinctive character. Leading to the gracious formal living and dining rooms providing wonderful entertaining space where oversized windows flood the space with natural light. Just beyond, a delightful sunroom offers a peaceful retreat, perfect for enjoying quiet moments. The custom kitchen is both stylish and functional, offering abundant custom cabinetry, granite countertops, a generous center island with breakfast bar and open to the eating area. Flowing to the thoughtfully designed open family room offering comfortable and versatile space with an open play or office area ideal for working from home and overlooking the oversized yard. French doors lead to welcoming three season room, a cozy and relaxing environment to unwind at the end of the day. The second level offers a well appointed layout. The expansive primary suite features a private comfortable retreat with recessed lightning and French doors to secluded rooftop deck, a serene space to start and end your day. A custom en suite bath is thoughtfully designed with custom vanity, marble counter top, a relaxing soaker/ whirlpool tub and walk in glass enclosed shower. Two additional generous bedrooms, full bath and conveniently placed laundry room complete the 2nd level. An open staircase leads to the third level where a versatile living space awaits. This bright open great room features vaulted ceilings and skylights. An amazing space! Also featuring a generous 4th bedroom and full bath. The full basement presents a blank canvas, offering endless possibilities to customize and expand according to your needs. Also offers great storage space. Don't miss this unique opportunity! Located in the Heart of Beverly! High demand location! Walking distance to Parks, Highly rated Public & Private Schools, St Barnabas , Restaurants, Metra, and Shopping!
Full Property Details
Full Property Details for 10050 S Damen Ave
General
- Price: $850,000
- Taxes: $13,381 (2024)
- Status: Active
- Type: Single Family
- Source: MRED
- MLS ID: 12612276
Rental Information
- Complex Features: Park, Tennis Court(s), Sidewalks, Street Lights
Interior
- Basement: Unfinished
- Interior Features: Vaulted Ceiling(s), Built-in Features, Walk-In Closet(s), Center Hall Plan, Historic/Period Mlwk, Special Millwork, Granite Counters, Separate Dining Room
- Fireplace: Yes
- Number of Fireplaces: 1
- Fireplace(s): Living Room, Gas Log, Gas Starter
- Appliances: Range, Dishwasher, Refrigerator, Washer, Dryer
- Flooring: Hardwood
Rooms
Bathrooms
- Total Bathrooms: 4
- Full Bathrooms: 3
- Half Bathrooms: 1
- Bathroom Features: Separate Shower
Bedrooms
- Total Bedrooms: 4
Additional Information
- Equipment: Security System, Lawn Sprinkler
- Other Features: Commuter Bus, Commuter Train, Historical District
Parking
- Garage: Yes
- Garage Spaces: 2
- Total Spaces: 4
- Parking Features: Concrete, Garage Door Opener, Yes, Garage Owned, Detached, Driveway, Owned, Garage
Location
- Area: CHI - Beverly
- County: Cook
- Township: Lake
- Driving Directions: 99th to Damen (2000W) , South to Home
School Information
- School District: 299
- Elem School District: 299
- Midd School District: 299
- High School District: 299
- Elementary School: Sutherland Elementary School
Community
- Assoc. Fees Include: None
Heating & Cooling
- Cooling Type: Central Air Conditioning
- Heating Type: Steam
Utilities
- Sewer: Public Sewer
- Water: Lake Michigan
Structural Information
- Architectural Info: Colonial
- Architectural Style: Colonial
- Construction: Brick
- Exterior Const.: Brick
- Basement: Yes
- Basement Desc.: Unfinished, Full
- Foundation: Concrete Perimeter
- Roof: Asphalt
- Windows: Skylight(s), Insulated Windows
- Doors: French Doors
- Sub-Flooring: Hardwood
- Square Feet: 3,901
- Sq. Ft. Source: Assessor
- Year Built: 1923
- Built Before 1978: Yes
Lot Features
- Lot Size Range: Less than .25 Acre
- Lot Dimensions: 74 x 132
- Lot Features: Landscaped, Mature Trees
Financial Considerations
- Parking Included: Yes
- Assessment Year: 1923
- Tax Amount: $13,381.55
- Tax Year: 2024
- Pays Sewer: Public Sewer
Disclosures and Reports
- Ownership: Fee Simple
- Property ID: 25073150180000
Listed by Berkshire Hathaway HomeServices Chicago

Get Pre-Approved Today
Get a Great Insurance Rate
Schools
Schools serving 10050 S Damen Ave
School District:Chicago Public School District 299
| Name | Grades | Distance |
|---|---|---|
Sutherland Elementary School 10015 South Leavitt Street, Chicago, IL 60643 | K-8 | 0.2 mi |
Morgan Park High School 1744 West Pryor Avenue, Chicago, IL 60643 | 9-12 | 1.3 mi |
Disclaimer:
School attendance boundaries provided by ATTOM Data Solutions and are for reference only. Contact the school directly to verify enrollment eligibility.
Tax History
Tax History for 10050 S Damen Ave
Year
Property Taxes
Change
Tax Assessment
Change
2023
$11,809
—
$69,725
18%
2023
$11,809
-4%
$59,148
-6%
2022
$12,291
2%
$63,000
—
2021
$12,033
11%
$63,000
21%
2020
$10,887
2%
$51,852
-8%
2019
$10,662
-6%
$56,361
-8%
2018
$11,394
7%
$60,973
15%
2017
$10,696
—
$52,952
-5%
2016
$10,686
10%
$55,722
—
2015
$9,754
9%
$55,722
10%
2014
$8,913
2%
$50,488
—
2013
$8,725
1%
$50,488
—
2012
$8,631
—
$50,488
—
Disclaimer: Historical tax information is derived from public records provided by the county offices. Information is not guaranteed and should be independently verified.
Estimate the Cost
Estimate the Cost for 10050 S Damen Ave
10050 S Damen Avenue, Chicago, IL 60643 (MLS# 12612276) is a Single Family property with 4 bedrooms, 3 full bathrooms and 1 partial bathroom. 10050 S Damen Avenue is currently listed for $850,000 and was received on June 25, 2026. Want to learn more about 10050 S Damen Avenue? Do you have questions about finding other Single Family real estate for sale in Beverly? You can browse all Beverly real estate or contact a Coldwell Banker agent to request more information.