No photo available
$499,000
Property Description
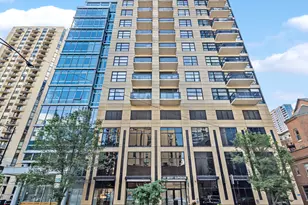
Welcome to top-floor perfection in this professionally decorated 2-bedroom, 2-bathroom penthouse with heated garage parking in River North's sophisticated gallery district! Designed for seamless entertaining, the bright, open-concept layout flows naturally from a sleek stainless-steel kitchen-complete with granite countertops and a spacious breakfast bar-directly into a living room anchored by an elegant fireplace. A private balcony just outside offers front-row seats to spectacular city sunrises and sunsets. The oversized primary suite features custom wall and window treatments, a walk-in closet by Closet Works, and a dual-vanity bath with walk-in shower. The second bedroom is lofted with a custom Murphy bed and built-in cabinetry, ideal for a guest bedroom or home office. Premium details include 10-foot ceilings, floor-to-ceiling windows, Carrera marble in the second bath, and an LG washer/dryer. Best of all, you're just moments away from incredible dining, nightlife, shopping, the Red and Brown lines, Whole Foods, and Michigan Avenue.
Full Property Details
Full Property Details for 101 W Superior St #1202
General
- Price: $499,000
- HOA FEE: $816/month
- Taxes: $8,896 (2024)
- Status: Active
- Type: Condo
- Source: MRED
- MLS ID: 12683021
- Updated: 7/1/2026
- Added to Site: 13 day(s) ago
Interior
- Basement: None
- Interior Features: Storage, Built-in Features, Walk-In Closet(s), High Ceilings
- Fireplace: Yes
- Number of Fireplaces: 1
- Fireplace(s): Living Room, Gas Log, Gas Starter
- Appliances: Range, Microwave, Dishwasher, Refrigerator, Washer, Dryer, Disposal
- Flooring: Hardwood, Carpet, Wood
Rooms
Bathrooms
- Total Bathrooms: 2
- Full Bathrooms: 2
- Bathroom Features: Whirlpool, Separate Shower, Double Sink
Bedrooms
- Total Bedrooms: 2
Additional Information
- Shared Amenities: Door Person, Elevator in Residence, Storage, On-Site Manager/Engineer, Receiving Room, Security Door Lock(s)
- Other Features: Commuter Bus, Commuter Train, Interstate Access
Exterior
- Exterior Features: Balcony
Parking
- Garage: Yes
- Attached garage: Yes
- Garage Spaces: 1
- Total Spaces: 1
- Parking Features: Garage Door Opener, Heated Garage, Yes, Garage Owned, Attached, Garage
Location
- Area: CHI - Near North Side
- County: Cook
- Township: North Chicago
- Driving Directions: LaSalle to Superior East to Building. Southwest Corner of Clark and Superior.
School Information
- School District: 299
- Elem School District: 299
- Midd School District: 299
- High School District: 299
- Elementary School: Ogden Elementary
Community
- Assoc. Fees Include: Water, Parking, Insurance, Security, Doorman, Exterior Maintenance, Lawn Care, Scavenger, Snow Removal, Internet
- Pets Allowed: Yes
- Pets: Cats OK, Dogs OK
- Pet Restrictions: Cats OK, Dogs OK, / 999lbs.
- Mgmt. Company: Chicagoland Community Management
Heating & Cooling
- Cooling Type: Central Air Conditioning
- Heating Type: Natural Gas
Utilities
- Sewer: Public Sewer
- Water: Lake Michigan, Public
Structural Information
- Structure Type: Condo, High-Rise (7 or More Stories), Penthouse
- Construction: Steel Siding, Glass, Stone
- Exterior Const.: Steel Siding, Glass, Stone
- Basement Desc.: None
- Foundation: Concrete Perimeter, Reinforced Caisson
- Sub-Flooring: Hardwood, Carpet, Wood
- Entry Floor Number: 12
- Stories/Levels: 12
- Square Feet: 1,050
- Sq. Ft. Source: Estimated
- Year Built: 2004
Unit Information
- Units in Building: 45
Lot Features
- Lot Dimensions: COMMON
Animals
- Animals Allowed: Cats OK, Dogs OK
Financial Considerations
- Association Fee: $816
- Assoc Fee Freq.: Monthly
- Parking Included: Yes
- Assessment Year: 2004
- Tax Amount: $8,896.07
- Tax Year: 2024
- Pays Sewer: Public Sewer
Disclosures and Reports
- Ownership: Condo
- Property ID: 17092110121042
Listed by Fulton Grace Realty

Get Pre-Approved Today
Get a Great Insurance Rate
Schools
Schools serving 101 W Superior St #1202
School District:Chicago Public School District 299
| Name | Grades | Distance |
|---|---|---|
Ogden Elementary School 24 West Walton Street, Chicago, IL 60610 | K-8 | 0.4 mi |
Wells Community Academy High School 936 North Ashland Avenue, Chicago, IL 60622 | 9-11 | 1.9 mi |
Disclaimer:
School attendance boundaries provided by ATTOM Data Solutions and are for reference only. Contact the school directly to verify enrollment eligibility.
Price & Sales History for 101 W Superior St #1202
Date
Details
Price
Change
Source
6/24/2026
Listed
$499,000
6.74%
MLS
9/21/2020
Sold
$467,500
—
Public Record
Disclaimer: Historical sales information is derived from public records provided by the county offices. Information is not guaranteed and should be independently verified.
Tax History
Tax History for 101 W Superior St #1202
Year
Property Taxes
Change
Tax Assessment
Change
2023
$8,604
—
$43,082
-2%
2023
$8,604
-5%
$44,096
—
2022
$9,070
2%
$44,096
—
2021
$8,867
10%
$44,096
12%
2020
$8,080
2%
$39,371
-8%
2019
$7,900
2%
$42,750
—
2018
$7,766
9%
$42,750
18%
2017
$7,100
5%
$36,355
—
2016
$6,781
10%
$36,355
—
2015
$6,181
5%
$36,355
6%
2014
$5,863
2%
$34,170
—
2013
$5,736
1%
$34,170
—
2012
$5,684
—
$34,170
—
Disclaimer: Historical tax information is derived from public records provided by the county offices. Information is not guaranteed and should be independently verified.
Estimate the Cost
Estimate the Cost for 101 W Superior St #1202
101 W Superior Street #1202, Chicago, IL 60654 (MLS# 12683021) is a Condo property with 2 bedrooms and 2 full bathrooms. 101 W Superior Street #1202 is currently listed for $499,000 and was received on June 24, 2026. Want to learn more about 101 W Superior Street #1202? Do you have questions about finding other Condo real estate for sale in Near North Side? You can browse all Near North Side real estate or contact a Coldwell Banker agent to request more information.