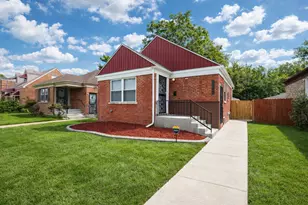

This is a carousel with tiles that activate property listing cards. Use the previous and next buttons to navigate.
1/1
$250,000
This is a carousel with tiles that activate property listing cards. Use the previous and next buttons to navigate.
1/1
Property Description
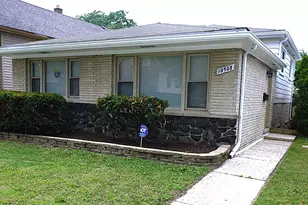
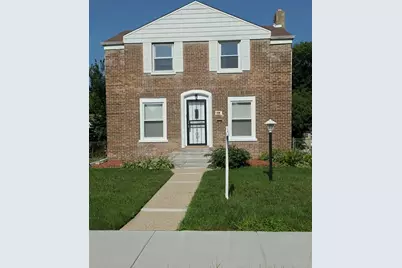
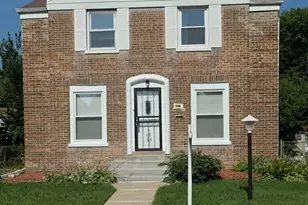
Step into worry-free living with this beautifully renovated home, complete with a home warranty. This impressive all brick home features 3 spacious bedrooms and 1 full bath on the second level, plus an additional half bath in the finished basement for added convenience. The updated kitchen shines with new appliances, modern finishes, and stylish cabinetry, making it perfect for everyday living and entertaining. Designed for connection and everyday living, the spacious dining room flows seamlessly off the kitchen and features a charming pass-through view window that is perfect for entertaining, staying connected with guests, and creating an open, and inviting feel. Enjoy elegant hardwood flooring, recessed can lighting, and beautiful light fixtures throughout that add warmth and sophistication to every room. The finished basement offers additional living space ideal for a family room, recreation area, home office, or guest space. This move-in-ready gem combines comfort, style, and functionality This is a must-see for buyers seeking modern updates and extra living space! BOOK YOUR SHOWINGS NOW!
Full Property Details
Full Property Details for 10118 S Luella Ave
General
- Sold For: $250,000
- Taxes: $1,933 (2024)
- Status: Closed
- Type: Single Family
- Source: MRED
- MLS ID: 12727365
Interior
- Appliances: Range, Microwave, Refrigerator, Washer, Dryer
Rooms
Bathrooms
- Total Bathrooms: 2
- Full Bathrooms: 1
- Half Bathrooms: 1
- Basement Baths: Yes
Bedrooms
- Total Bedrooms: 3
Location
- Area: CHI - South Deering
- County: Cook
- Driving Directions: Head East on 103rd Street turn South onto Luella to reach 10118
School Information
- School District: 299
- Midd School District: 299
Community
- Assoc. Fees Include: None
Heating & Cooling
- Cooling Type: Central Air Conditioning
- Heating Type: Natural Gas
Utilities
- Water: Public
Structural Information
- Architectural Style: Georgian
- Construction: Brick
- Exterior Const.: Brick
- Basement Desc.: Finished, Full
- Foundation: Concrete Perimeter
- Roof: Asphalt
- Doors: Panel Door(s)
- Square Feet: 1,219
- Sq. Ft. Source: Assessor
- Year Built: 1948
- Built Before 1978: Yes
- Remodeled/Updated: 2025
Lot Features
- Lot Size Range: Less than .25 Acre
- Lot Dimensions: 5200
Financial Considerations
- Assessment Year: 1948
- Tax Amount: $1,933.81
- Tax Year: 2024
Disclosures and Reports
- Ownership: Fee Simple
- Property ID: 25124150580000
Get Pre-Approved Today
Schools
Schools serving 10118 S Luella Ave
School District:Chicago Public School District 299
| Name | Grades | Distance |
|---|---|---|
Burnham Elementary Inclusive Academy 9928 South Crandon Avenue, Chicago, IL 60617 | PK-8 | 0.3 mi |
Bowen High School 2710 East 89th Street, Chicago, IL 60617 | 9-11 | 1.7 mi |
Disclaimer:
School attendance boundaries provided by ATTOM Data Solutions and are for reference only. Contact the school directly to verify enrollment eligibility.
Price & Sales History for 10118 S Luella Ave
Date
Details
Price
Change
Source
9/16/2026
Sold
$250,000
0.4%
MLS
8/10/2026
Listed
$249,000
—
MLS
Disclaimer: Historical sales information is derived from public records provided by the county offices. Information is not guaranteed and should be independently verified.
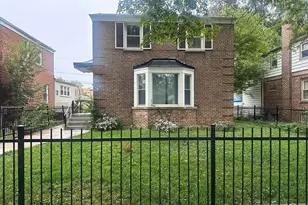
10118 S Luella Avenue, Chicago, IL 60617 (MLS# 12727365) is a Single Family property that was sold at $250,000 on September 16, 2026. This property was listed by Tamika Bishop from our Naperville Office.Want to learn more about 10118 S Luella Avenue? Do you have questions about finding other Single Family real estate for sale in South Deering? You can browse all South Deering real estate or contact a Coldwell Banker agent to request more information.