This is a carousel with tiles that activate property listing cards. Use the previous and next buttons to navigate.
1/1
$593,500
This is a carousel with tiles that activate property listing cards. Use the previous and next buttons to navigate.
1/1
Property Description
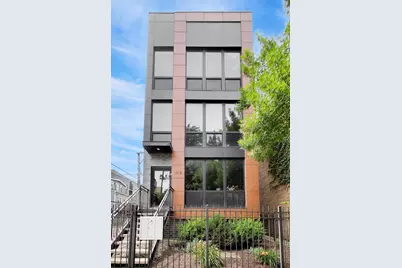
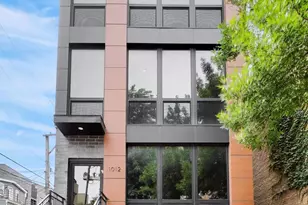
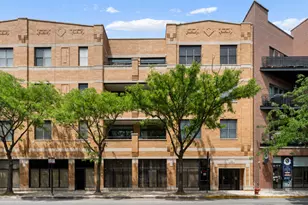
Nestled on a quiet, tree-lined street in the heart of East Village, this stunning 2-bedroom, 2-bath condo offers a thoughtfully designed and highly functional layout. The spacious home is drenched with natural sunlight streaming through oversized, floor to ceiling windows and showcases sleek, modern finishes throughout. Highlights include chef's kitchen with custom cabinetry, quartz counter tops, herringbone backsplash, a full suite of stainless steel Bosch appliances, under mount lighting, kitchen island with waterfall edges & breakfast bar seating. Tons of cabinetry and counter space complete this amazing kitchen. The open floor plan is a delight when entertaining guests and the nook off living area is perfect for small table seating or desk area. Retreat to the luxurious primary suite which comfortably accommodates a king-size bed and features a custom organized walk-in closet with built-ins. The spa inspired ensuite bathroom enhances daily living with an over size double sink vanity, radiant heat floor, glass-enclosed steam shower with bench seating with glass door. Second bedroom offers exceptional flexibility, ideal as a guest room, home office or fitness space and is conveniently located adjacent to the second full bathroom. Seller added custom glass shower panel on tub & had custom window treatments installed throughout home. You will love entertaining or relaxing on the private 12ft x 9ft back deck is perfect with plenty of space for furniture, grill & is equipped with gas line to make Summer grilling a breeze. In-unit front load washer & dryer. gas forced heat & central air with Nest thermostat. Recessed lighting, rich hardwood flooring, solid core 8ft doors & high ceilings complete this stunning home. 1 car garage parking & additional storage included. Fenced front & back yard. Located in vibrant neighborhood, home to Michelin-recognized dining and so many amazing restaurants off Division & Chicago Avenues. Enjoy boutique shopping, hip coffee spots, gyms & fitness studios, nightlife and every convenience at your door step! Perfectly positioned just off Division Street, you're a quick 3 block walk to the CTA Blue line and steps to everything Wicker Park has to offer. CTA Bus Lines 2 blocks away. Divvy Bike station 1 block away. Ideal location as it provides easy access to 90/94, downtown and across the city. Take a virtual tour and experience every detail of this exceptional home!
Full Property Details
Full Property Details for 1012 N Paulina St #2
General
- Sold For: $593,500
- HOA FEE: $166/month
- Taxes: $11,129 (2024)
- Status: Closed
- Type: Condo
- Source: MRED
- MLS ID: 12706892
- Added to Site: 65 day(s) ago
Interior
- Interior Features: 1st-Floor Bedroom, Storage, Walk-In Closet(s), Open Floorplan, Dining Combo, Quartz Counters
- Appliances: Range, Microwave, Dishwasher, Refrigerator, Washer, Dryer, Disposal, Stainless Steel Appliance(s), Range Hood, Gas Cooktop, Gas Oven
- Flooring: Hardwood
Rooms
Bathrooms
- Total Bathrooms: 2
- Full Bathrooms: 2
- Bathroom Features: Steam Shower, Double Sink
Bedrooms
- Total Bedrooms: 2
Additional Information
- Shared Amenities: Storage, Fencing
- Equipment: Carbon Monoxide Detectors, Ceiling Fan(s)
Parking
- Garage: Yes
- Garage Spaces: 1
- Total Spaces: 1
- Parking Features: Garage Door Opener, Yes, Garage Owned, Detached, Garage
Location
- Area: CHI - West Town
- County: Cook
- Driving Directions: 2 Blocks South Of Division or Just North Of Augusta On Paulina Street. West Of Ashland Ave.
School Information
- School District: 299
- Midd School District: 299
- Elementary School: Pritzker Elementary School
Community
- Assoc. Fees Include: Water, Insurance, Exterior Maintenance, Scavenger
- Pets Allowed: Yes
- Pet Restrictions: Cats OK, Dogs OK, / 999lbs.
- Mgmt. Company: Self Managed
Heating & Cooling
- Cooling Type: Central Air Conditioning
- Heating Type: Natural Gas, Forced Air, Radiant Floor
Utilities
- Water: Lake Michigan, Public
Structural Information
- Structure Type: Condo, Low-Rise (1 to 3 Stories)
- Construction: Brick, Block, Other
- Exterior Const.: Brick, Block, Other
- Basement Desc.: None
- Sub-Flooring: Hardwood
- Entry Floor Number: 2
- Stories/Levels: 3
- Sq. Ft. Source: Not Reported
- Year Built: 2018
Unit Information
- Units in Building: 3
Lot Features
- Lot Dimensions: COMMON
Financial Considerations
- Association Fee: $166
- Assoc Fee Freq.: Monthly
- Parking Included: Yes
- Assessment Year: 2018
- Tax Amount: $11,129
- Tax Year: 2024
Disclosures and Reports
- Ownership: Condo
- Special Conditions: List Broker Must Accompany
- Property ID: 17064180661002
Listed by @properties Christie's International Real Estate
Sold by @properties Christie's International Real Estate

Get Pre-Approved Today
Schools
Schools serving 1012 N Paulina St #2
School District:Chicago Public School District 299
| Name | Grades | Distance |
|---|---|---|
Pritzker Elementary School 2009 West Schiller Street, Chicago, IL 60622 | K-8 | 0.6 mi |
Wells Community Academy High School 936 North Ashland Avenue, Chicago, IL 60622 | 9-11 | 0.1 mi |
Disclaimer:
School attendance boundaries provided by ATTOM Data Solutions and are for reference only. Contact the school directly to verify enrollment eligibility.
Price & Sales History for 1012 N Paulina St #2
Date
Details
Price
Change
Source
9/15/2026
Sold
$593,500
-1.07%
MLS
7/16/2026
Listed
$599,900
—
MLS
Disclaimer: Historical sales information is derived from public records provided by the county offices. Information is not guaranteed and should be independently verified.
1012 N Paulina Street #2, Chicago, IL 60622 (MLS# 12706892) is a Condo property that was sold at $593,500 on September 15, 2026. Want to learn more about 1012 N Paulina Street #2? Do you have questions about finding other Condo real estate for sale in West Town? You can browse all West Town real estate or contact a Coldwell Banker agent to request more information.