


This is a carousel with tiles that activate property listing cards. Use the previous and next buttons to navigate.
1/36
$995,000 Just Listed
This is a carousel with tiles that activate property listing cards. Use the previous and next buttons to navigate.
1/36
Property Description
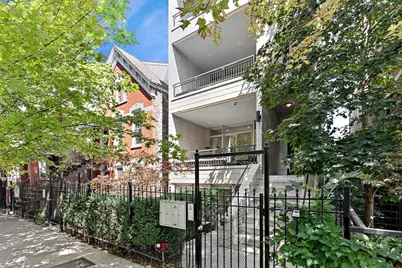
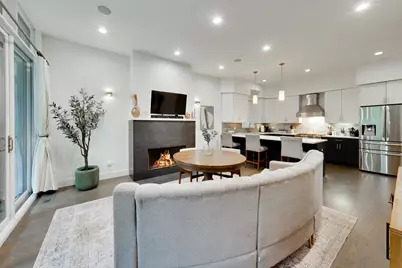
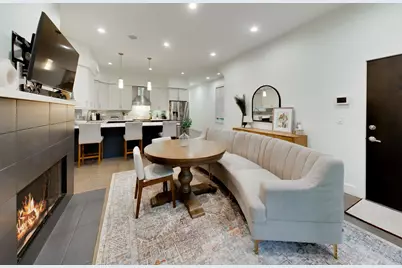
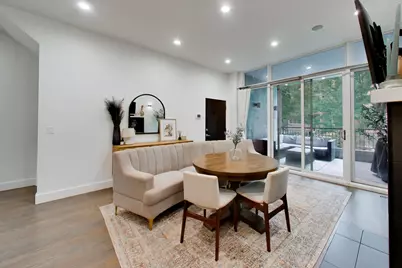
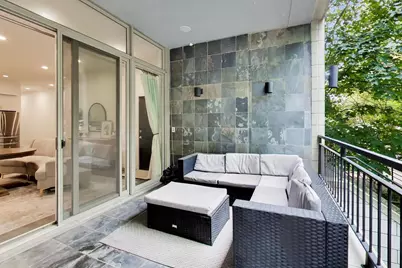
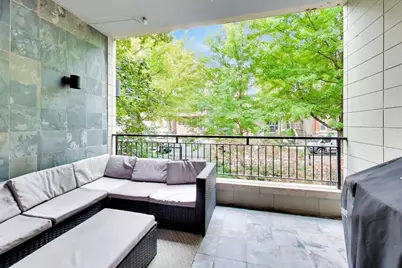
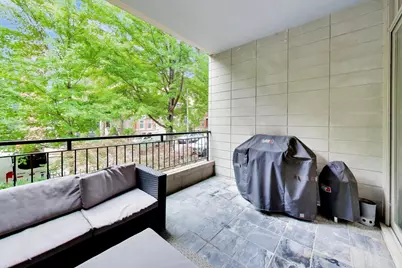
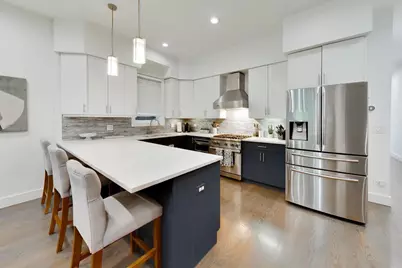
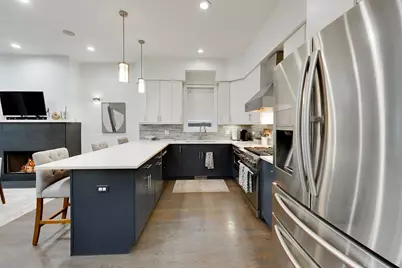
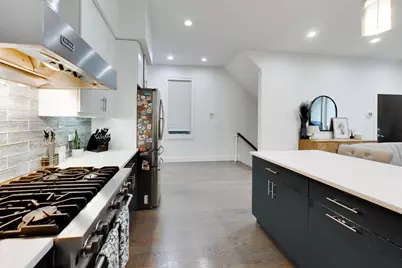
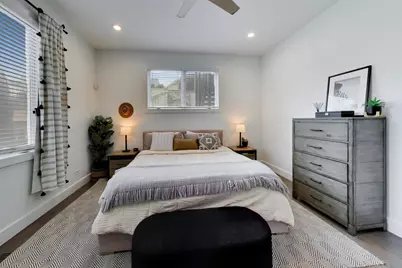
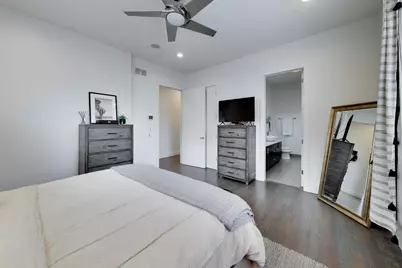
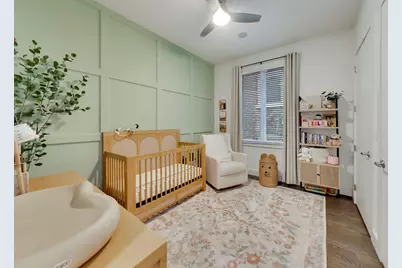
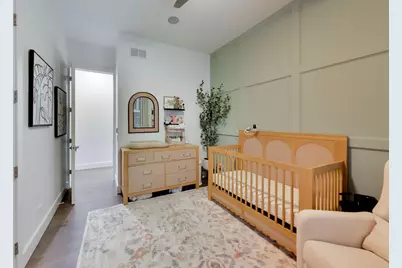
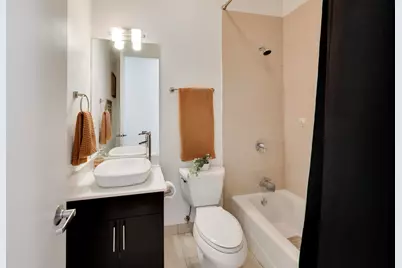
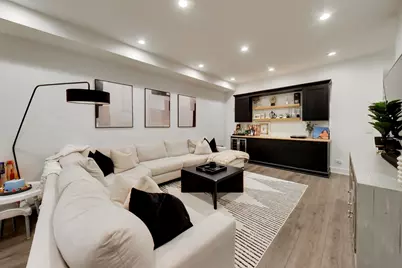
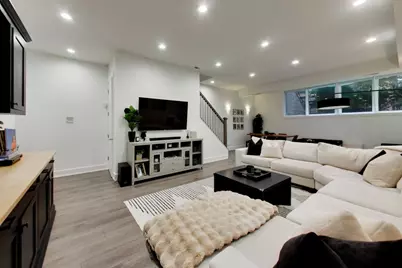
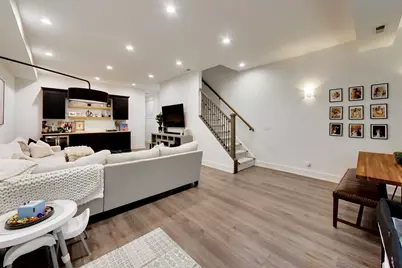
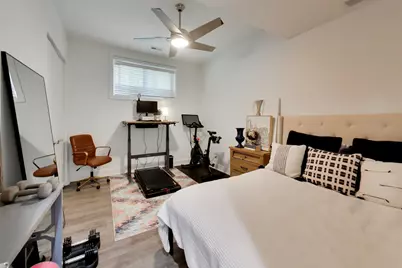
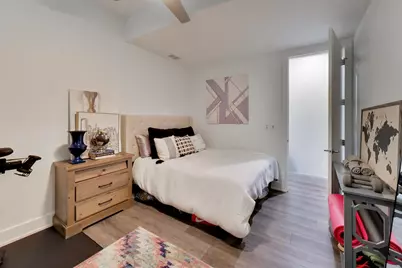
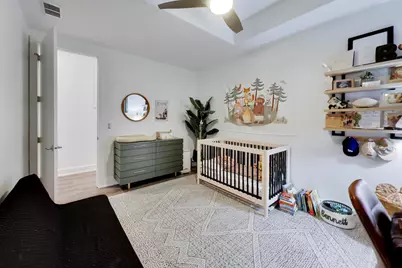
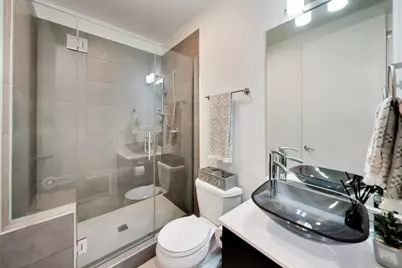
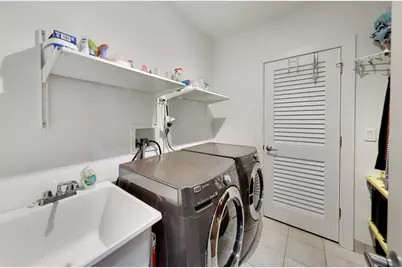
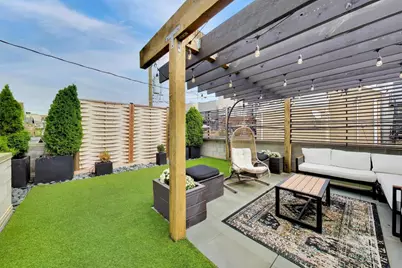
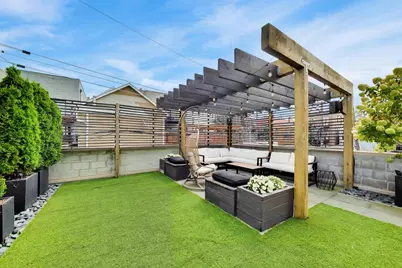
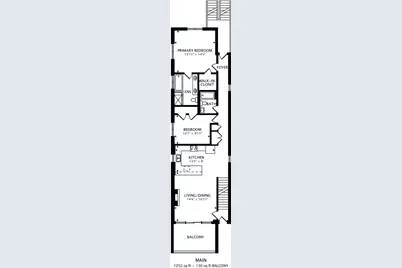
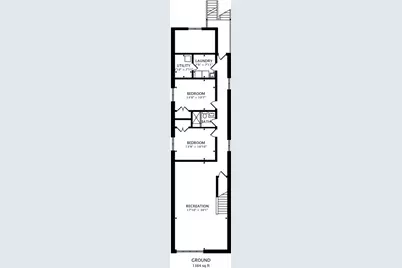
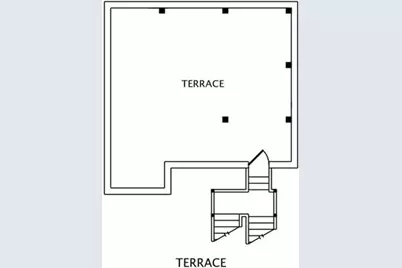
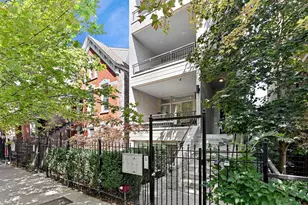
An exceptional expression of luxury, thoughtful design, and elevated city living, this stunning 4-bedroom, 3-bathroom residence seamlessly blends sophisticated interiors with extraordinary indoor-outdoor entertaining spaces in prime Wicker Park location. A serene and generously sized covered front balcony provides the perfect setting for morning coffee or unwinding at the end of the day. The expansive interior is defined by striking architectural details, elevated finishes, and thoughtfully curated custom features, anchored by a stunning kitchen. Sonos surround sound system delivers an immersive audio experience throughout the home, while the massive family room makes a real impression with its beautifully integrated built-in bar and wine refrigerator, creating the ultimate setting for hosting. Coffered ceilings, paneled walls, 10-foot ceilings, and incredible attention to detail further enhance the home's aesthetic. The primary suite serves as a private sanctuary, flowing into a spectacular spa-inspired bathroom featuring dual vanities, steam shower, rain shower, body jets, and a Jacuzzi soaking tub. Outdoor living reaches an entirely different level with an exclusive-use and professionally designed garage rooftop deck. Featuring a beautiful pergola, ambient lighting, integrated speakers, oversized planters, and built-in irrigation system, this oasis offers an exceptional setting for outdoor entertaining and relaxation. Additional highlights include a full-size laundry room, extra storage thoughtfully integrated throughout the home, and 1 garage parking space. Perfectly balancing luxury, functionality, and lifestyle, this remarkable residence offers an unparalleled opportunity to enjoy refined city living. Moments from the acclaimed dining, boutique shopping, vibrant nightlife, and neighborhood charm that makes Wickers Park so desirable.
Full Property Details
Full Property Details for 1021 N Wood St #1
General
- Price: $995,000
- HOA FEE: $266/month
- Taxes: $16,256 (2025)
- Status: Active
- Type: Condo
- Source: MRED
- MLS ID: 12802171
- Updated: 11/11/2026
- Added to Site: 6 day(s) ago
Interior
- Basement: Finished, F
- Interior Features: Dry Bar, 1st-Floor Bedroom, 1st-Floor Bath, Storage, Built-in Features, Walk-In Closet(s), High Ceilings, Coffered Ceiling(s), Open Floorplan, Paneling, Pantry
- Fireplace: Yes
- Number of Fireplaces: 1
- Fireplace(s): Living Room, Wood-Burning
- Appliances: Range, Microwave, Dishwasher, Refrigerator, Washer, Dryer, Disposal, Stainless Steel Appliance(s), Wine Refrigerator
- Flooring: Hardwood
Rooms
Bathrooms
- Total Bathrooms: 3
- Full Bathrooms: 3
- Basement Baths: Yes
- Bathroom Features: Whirlpool, Separate Shower, Steam Shower, Double Sink, Full Body Spray Shower
Bedrooms
- Total Bedrooms: 4
Additional Information
- Shared Amenities: None, Fencing
- Equipment: Security System, Carbon Monoxide Detectors, Ceiling Fan(s), Sump Pump, Backup Sump Pump, Water Heater-Gas
Exterior
- Exterior Features: Balcony, Roof Deck
Parking
- Garage: Yes
- Garage Spaces: 1
- Total Spaces: 1
- Parking Features: Off-Alley, Garage Door Opener, Yes, Garage Owned, Detached, Garage
Location
- Area: CHI - West Town
- County: Cook
- Township: North Chicago
- Driving Directions: Division, South on Wood to 1021
School Information
- School District: 299
- Elem School District: 299
- Midd School District: 299
- High School District: 299
Community
- Assoc. Fees Include: Water, Insurance, Exterior Maintenance
- Pets Allowed: Yes
- Pets: Cats OK, Dogs OK
- Pet Restrictions: Cats OK, Dogs OK, / 999lbs.
- Mgmt. Company: Self-Managed
Heating & Cooling
- Cooling Type: Central Air Conditioning
- Heating Type: Gas, Forced Air
Utilities
- Sewer: Public Sewer
- Water: Lake Michigan, Public
Structural Information
- Structure Type: Half Duplex, Condo, Condo/Duplex
- Model: Condo
- Construction: Brick, Block, Limestone
- Exterior Const.: Brick, Block, Limestone
- Basement: Yes
- Basement Desc.: Finished, Full, Daylight
- Windows: Screens, Drapes, Blinds
- Doors: Sliding Doors
- Sub-Flooring: Hardwood
- Entry Floor Number: 1
- Stories/Levels: 3
- Square Feet: 2,800
- Sq. Ft. Source: Estimated
- Year Built: 2010
Unit Information
- Units in Building: 3
Manufactured Home
- Model: Condo
Additional Structures
- Other Structures: Pergola
Lot Features
- Lot Dimensions: COMMON
- Fence: Yes
- Fencing (Description): Fenced
Animals
- Animals Allowed: Cats OK, Dogs OK
Financial Considerations
- Association Fee: $266
- Assoc Fee Freq.: Monthly
- Parking Included: Yes
- Assessment Year: 2010
- Tax Amount: $16,256
- Tax Year: 2025
- Pays Sewer: Public Sewer
Disclosures and Reports
- Ownership: Condo
- Property ID: 17064170461001
Listed by Compass
Get Pre-Approved Today
Get a Great Insurance Rate
Schools
Schools serving 1021 N Wood St #1
School District:Chicago Public School District 299
| Name | Grades | Distance |
|---|---|---|
Pritzker Elementary School 2009 West Schiller Street, Chicago, IL 60622 | K-8 | 0.5 mi |
Wells Community Academy High School 936 North Ashland Avenue, Chicago, IL 60622 | 9-11 | 0.2 mi |
Disclaimer:
School attendance boundaries provided by ATTOM Data Solutions and are for reference only. Contact the school directly to verify enrollment eligibility.
Price & Sales History for 1021 N Wood St #1
Date
Details
Price
Change
Source
11/05/2026
Listed
$995,000
24.38%
MLS
10/08/2021
Sold
$800,000
—
Public Record
Disclaimer: Historical sales information is derived from public records provided by the county offices. Information is not guaranteed and should be independently verified.
Tax History
Tax History for 1021 N Wood St #1
Year
Property Taxes
Change
Tax Assessment
Change
2023
$13,894
—
$81,354
24%
2023
$13,894
3%
$65,655
—
2022
$13,504
2%
$65,655
—
2021
$13,203
2%
$65,655
13%
2020
$12,963
7%
$58,190
-8%
2019
$12,085
2%
$63,582
—
2018
$11,881
4%
$63,582
13%
2017
$11,396
6%
$56,316
—
2016
$10,779
10%
$56,316
—
2015
$9,839
11%
$56,316
12%
2014
$8,888
2%
$50,470
—
2013
$8,701
1%
$50,470
—
2012
$8,609
—
$50,470
—
Disclaimer: Historical tax information is derived from public records provided by the county offices. Information is not guaranteed and should be independently verified.
Estimate the Cost
Estimate the Cost for 1021 N Wood St #1
1021 N Wood Street #1, Chicago, IL 60622 (MLS# 12802171) is a Condo property with 4 bedrooms and 3 full bathrooms. 1021 N Wood Street #1 is currently listed for $995,000 and was received on November 05, 2026. Want to learn more about 1021 N Wood Street #1? Do you have questions about finding other Condo real estate for sale in West Town? You can browse all West Town real estate or contact a Coldwell Banker agent to request more information.
