This is a carousel with tiles that activate property listing cards. Use the previous and next buttons to navigate.
1/1
$2,325,000
This is a carousel with tiles that activate property listing cards. Use the previous and next buttons to navigate.
1/1
Property Description
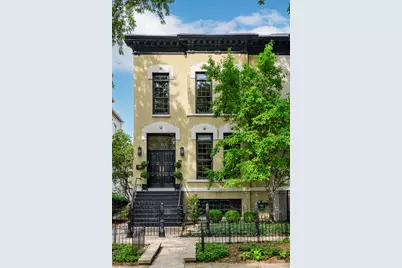
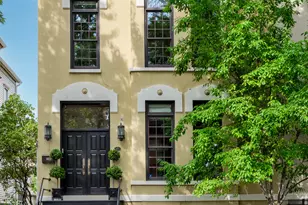
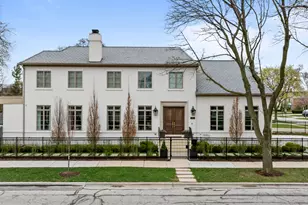
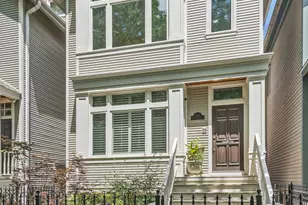
Presenting a picture-perfect Lincoln Park vintage row home on a rare 31'-wide lot, offering exceptional craftsmanship, historic charm, and modern luxury throughout. Originally built in 1878 and rehabbed in 2008, this extraordinary 4-bedroom home has been thoughtfully reimagined with custom antique woodwork, beautiful vintage doors, Marvin windows, and three fireplaces, creating a seamless blend of old-world character and contemporary amenities. Flooded with southern light, the gracious entry welcomes guests with a custom tile foyer and grand staircase. The spacious dining room with a beautiful fireplace provides the perfect entertaining area for friends and family. The chef's kitchen is both classic and functional, featuring white cabinetry, quartz countertops, and professional grade appliances with direct access via a new steel walkway to the custom attached garage roof deck. A large family room with tons of windows and natural light open to the kitchen makes a perfect family space. The second floor offers three bedrooms, including an expansive primary suite with fireplace, generous closet space, and large attached primary bathroom. Stunning original, wide plank hardwood floors, two additional spacious bedrooms, a hall bath and upstairs laundry round out the charming top floor. The lower level is designed for comfort and entertainment, featuring radiant heated floors, a large open family room with custom built-ins, another fireplace, two large storage rooms and an extra large bedroom with an ensuite full bathroom perfect for guests. Large double doors open directly to the backyard, creating more effortless indoor-outdoor living. Outdoor spaces abound, including a private, beautifully hardscaped backyard with ivy covered walls walls, and multi level above-garage custom deck with fire pit. An attached garage for one car, with lots of storage room for bikes and outdoor toys. Ideally located in the heart of Lincoln Park, just steps from DePaul University, Jonquil Park, Oscar Mayer School, public transportation, restaurants, shopping, and everything this vibrant neighborhood has to offer.
Full Property Details
Full Property Details for 1022 W Montana St
General
- Sold For: $2,325,000
- Taxes: $26,191 (2024)
- Status: Closed
- Type: Single Family
- Source: MRED
- MLS ID: 12554892
- Added to Site: 119 day(s) ago
Interior
- Fireplace: Yes
- Fireplace(s): Family Room, Master Bedroom, Other, Wood-Burning, Gas Log
- Appliances: Range, Microwave, Dishwasher, High-End Refrigerator, Washer, Dryer, Disposal, Wine Refrigerator, Range Hood, Humidifier
- Flooring: Hardwood
Rooms
Bathrooms
- Total Bathrooms: 5
- Full Bathrooms: 3
- Half Bathrooms: 2
- Basement Baths: Yes
- Bathroom Features: Separate Shower, Double Sink
Bedrooms
- Total Bedrooms: 4
- Bedrooms(Blw Grade): 1
Additional Information
- Equipment: Cable TV, Security System, Carbon Monoxide Detectors, Sump Pump, Air Purifier, Air Exchanger
Exterior
- Exterior Features: Roof Deck
Parking
- Garage: Yes
- Attached garage: Yes
- Garage Spaces: 1
- Total Spaces: 1
- Parking Features: Tandem, Yes, Garage Owned, Attached, Garage
Location
- Area: CHI - Lincoln Park
- County: Cook
- Driving Directions: 1 BLOCK NORTH OF FULLERTON AT SHEFFIELD
School Information
- School District: 299
- Midd School District: 299
- Elementary School: Oscar Mayer Elementary School
- High School: Lincoln Park High School
- Private School: Lincoln Park High School
Community
- Assoc. Fees Include: None
Heating & Cooling
- Cooling Type: Central Air Conditioning, Zoned
- Heating Type: Natural Gas, Forced Air, Zoned, Radiant Floor
Utilities
- Water: Lake Michigan
Structural Information
- Construction: Brick, Concrete
- Exterior Const.: Brick, Concrete
- Basement Desc.: Finished, Full
- Roof: Rubber
- Windows: Screens
- Sub-Flooring: Hardwood
- Sq. Ft. Source: Not Reported
- Year Built: 1878
- Built Before 1978: Yes
- Remodeled/Updated: 2008
Lot Features
- Lot Size (Acres): 0.0824
- Lot Size Range: Oversized Chicago Lot
- Lot Dimensions: 31 x 115
- Fence: Yes
- Fencing (Description): Fenced
Financial Considerations
- Parking Included: Yes
- Assessment Year: 1878
- Tax Amount: $26,191
- Tax Year: 2024
Disclosures and Reports
- Ownership: Fee Simple
- Property ID: 14294220310000
Listed by Baird & Warner
Sold by @properties Christie's International Real Estate

Get Pre-Approved Today
Schools
Schools serving 1022 W Montana St
School District:Chicago Public School District 299
| Name | Grades | Distance |
|---|---|---|
Mayer Elementary School 2250 North Clifton Avenue, Chicago, IL 60614 | PK-8 | 0.3 mi |
Lincoln Park High School, Chicago, IL 2001 North Orchard Street, Chicago, IL 60614 | 9-12 | 0.7 mi |
Disclaimer:
School attendance boundaries provided by ATTOM Data Solutions and are for reference only. Contact the school directly to verify enrollment eligibility.
Price & Sales History for 1022 W Montana St
Date
Details
Price
Change
Source
5/04/2026
Sold
$2,325,000
16.25%
MLS
1/30/2026
Listed
$2,000,000
—
MLS
Disclaimer: Historical sales information is derived from public records provided by the county offices. Information is not guaranteed and should be independently verified.
1022 W Montana Street, Chicago, IL 60614 (MLS# 12554892) is a Single Family property that was sold at $2,325,000 on May 04, 2026. Want to learn more about 1022 W Montana Street? Do you have questions about finding other Single Family real estate for sale in Lincoln Park? You can browse all Lincoln Park real estate or contact a Coldwell Banker agent to request more information.