No photo available
$349,000 Just Listed
Property Description
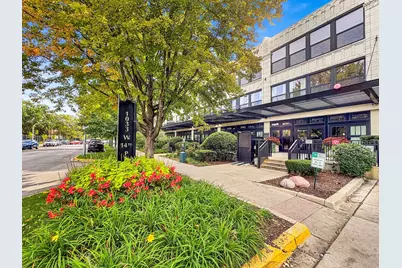
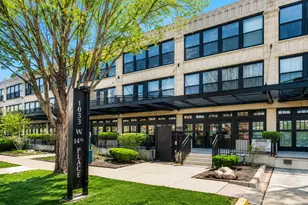
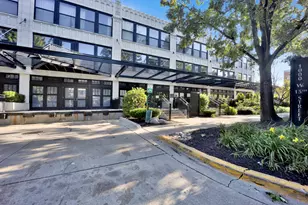
The best of the best of the best is here in University Commons! Located near UIC campus, the medical district, Pilsen and downtown Chicago this unique condo is situated in a large and superbly managed association, with additional storage and heated garage parking included in the price. Your neighbor's will be jealous of your curb appeal, with private entrance off of a huge and fully fenced in patio, facing lush landscaping and mature trees. Inside pets, plants and people alike will thrive in the main living and dedicated dining area, with floor to ceiling windows highlighting the warmth of hardwood floors, expansive ceiling height, and cute and cozy corner fireplace. Kitchen boasts oversized island with white counters, on trend pendant lighting, shaker cabinetry with brushed brass fixtures, stainless appliance package including microwave and dishwasher, and most importantly room for guests to sit and mingle at the counter. Bedrooms are crisp and clean, with an updated primary ensuite including sage green cabinets and notes of brushed brass fixtures. New washer and dryer installed days ago, with the home move-in ready. The star of the show is the combination indoor/outdoor living areas. Enjoy coffee in the morning, soaking in afternoon sun, or relaxing in the evening underneath the stars. Last but not least, this 2 bedroom, 2 bathroom home includes access to fitness center, pool, rooftop deck with skyline views, party room, theatre, dog run. Monthly assessments include cable and internet too. Welcome home!
Full Property Details
Full Property Details for 1033 W 14th Pl #115
General
- Price: $349,000
- HOA FEE: $589/month
- Taxes: $6,029 (2024)
- Status: Active
- Type: Condo
- Source: MRED
- MLS ID: 12652548
- Updated: Today (5/26/2026)
- Added to Site: Today
Interior
- Basement: None
- Fireplace: Yes
- Number of Fireplaces: 1
- Fireplace(s): Living Room, Gas Log
- Appliances: Range, Dishwasher, Refrigerator, Washer, Disposal
- Flooring: Hardwood
Rooms
Bathrooms
- Total Bathrooms: 2
- Full Bathrooms: 2
Bedrooms
- Total Bedrooms: 2
Additional Information
- Shared Amenities: Elevator in Residence, Exercise Room, Party Room, Pool
- Other Features: Commuter Bus, Commuter Train
Parking
- Garage: Yes
- Attached garage: Yes
- Garage Spaces: 1
- Total Spaces: 1
- Parking Features: Garage Door Opener, Yes, Garage Owned, Attached, Garage
Location
- Area: CHI - Near West Side
- County: Cook
- Township: West Chicago
- Driving Directions: ROOSEVELT TO HALSTED, SOUTH TO 14TH PL WEST TO 1033 W 14TH PL.
School Information
- School District: 299
- Elem School District: 299
- Midd School District: 299
- High School District: 299
Community
- Assoc. Fees Include: Water, Insurance, TV/Cable, Exercise Facilities, Pool, Exterior Maintenance, Lawn Care, Scavenger, Snow Removal, Internet
- Pets Allowed: Yes
- Pets: Cats OK, Dogs OK
- Pet Restrictions: Cats OK, Dogs OK, / 999lbs.
- Mgmt. Company: The Building Group, Inc.
Heating & Cooling
- Cooling Type: Central Air Conditioning
- Heating Type: Natural Gas, Forced Air
Utilities
- Sewer: Public Sewer
- Water: Public
- Onsite: Cable Available
Structural Information
- Structure Type: Condo, Condo/Loft
- Construction: Concrete
- Exterior Const.: Concrete
- Basement Desc.: None
- Sub-Flooring: Hardwood
- Entry Floor Number: 1
- Stories/Levels: 4
- Sq. Ft. Source: Not Reported
- Year Built: 2006
Unit Information
- Units in Building: 100
Lot Features
- Lot Dimensions: COMMON
Animals
- Animals Allowed: Cats OK, Dogs OK
Financial Considerations
- Association Fee: $589
- Assoc Fee Freq.: Monthly
- Parking Included: Yes
- Assessment Year: 2006
- Tax Amount: $6,029.71
- Tax Year: 2024
- Pays Sewer: Public Sewer
Disclosures and Reports
- Ownership: Condo
- Property ID: 17202260641015
Listed by Compass
Get Pre-Approved Today
Get a Great Insurance Rate
Schools
Schools serving 1033 W 14th Pl #115
School District:Chicago Public School District 299
| Name | Grades | Distance |
|---|---|---|
Smyth J Elementary School 1059 West 13th Street, Chicago, IL 60608 | K-8 | 0.2 mi |
Wells Community Academy High School 936 North Ashland Avenue, Chicago, IL 60622 | 9-11 | 2.7 mi |
Disclaimer:
School attendance boundaries provided by ATTOM Data Solutions and are for reference only. Contact the school directly to verify enrollment eligibility.
Price & Sales History for 1033 W 14th Pl #115
Date
Details
Price
Change
Source
5/26/2026
Listed
$349,000
36.86%
MLS
8/23/2016
Sold
$255,000
—
Public Record
Disclaimer: Historical sales information is derived from public records provided by the county offices. Information is not guaranteed and should be independently verified.
Tax History
Tax History for 1033 W 14th Pl #115
Year
Property Taxes
Change
Tax Assessment
Change
2023
$4,744
3%
$22,406
—
2022
$4,624
2%
$22,406
—
2021
$4,520
3%
$22,406
14%
2020
$4,407
1%
$19,718
-9%
2019
$4,358
2%
$21,619
—
2018
$4,284
17%
$21,619
27%
2017
$3,664
8%
$16,961
—
2016
$3,397
9%
$16,961
—
2015
$3,108
225%
$16,961
230%
2014
$955
2%
$5,146
—
2013
$936
1%
$5,146
—
2012
$923
—
$5,146
—
Disclaimer: Historical tax information is derived from public records provided by the county offices. Information is not guaranteed and should be independently verified.
Estimate the Cost
Estimate the Cost for 1033 W 14th Pl #115
1033 W 14th Place #115, Chicago, IL 60608 (MLS# 12652548) is a Condo property with 2 bedrooms and 2 full bathrooms. 1033 W 14th Place #115 is currently listed for $349,000 and was received on May 26, 2026. Want to learn more about 1033 W 14th Place #115? Do you have questions about finding other Condo real estate for sale in Near West Side? You can browse all Near West Side real estate or contact a Coldwell Banker agent to request more information.