This is a carousel with tiles that activate property listing cards. Use the previous and next buttons to navigate.
1/1
$314,900
This is a carousel with tiles that activate property listing cards. Use the previous and next buttons to navigate.
1/1
Property Description
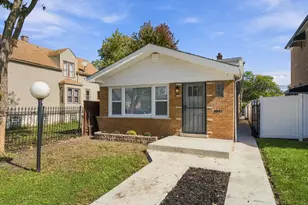
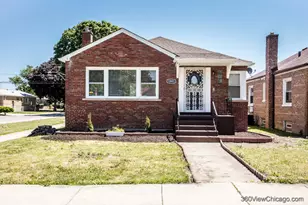
Looking for a gorgeous, just-rehabbed home in red-hot Washington Heights with great room sizes & curb appeal? Then come see this stunning brick ranch home, which features a huge brick addition to the original house, with 4 bedrooms & 2 bathrooms, on a beautiful block. The 1st floor is open & spacious, with gleaming hardwood floors & tons of light, & features the living room, kitchen, a separate dining room with a working fireplace, 3 large bedrooms with plus-sized closets, & a full bath. The gorgeous chef's kitchen boasts brand-new, higher-end stainless steel appliances, a granite counter top, tile back splash, & 42" soft-touch shaker cabinets. The basement features the 2nd full bathroom, 4th bedroom, a huge family room, laundry room, & large storage area. Out back is a 2-car garage. Professional landscaping, tuck pointing, new roof, a check valve for flood control, all new central heating, central air in a metal cage, electrical, plumbing etc. - too much to list! This is truly a must see!
Full Property Details
Full Property Details for 10356 S Green St
General
- Sold For: $314,900
- Taxes: $1,685 (2024)
- Status: Closed
- Type: Single Family
- Source: MRED
- MLS ID: 12618916
- Added to Site: 45 day(s) ago
Interior
- Fireplace: Yes
- Fireplace(s): Living Room
- Appliances: Range, Microwave, Dishwasher, Refrigerator
Rooms
Bathrooms
- Total Bathrooms: 2
- Full Bathrooms: 2
- Basement Baths: Yes
Bedrooms
- Total Bedrooms: 4
- Bedrooms(Blw Grade): 1
Parking
- Garage: Yes
- Garage Spaces: 2
- Total Spaces: 2
- Parking Features: Yes, Garage Owned, Detached, Garage
Location
- Area: CHI - Washington Heights
- County: Cook
- Subdivision: Fernwood
- Driving Directions: Take 103rd St. to Green St., turn South onto Green, and proceed to house (on right (West) side of street)
School Information
- School District: 299
- Midd School District: 299
Community
- Assoc. Fees Include: None
Heating & Cooling
- Cooling Type: Central Air Conditioning
- Heating Type: Natural Gas, Forced Air
Utilities
- Water: Lake Michigan, Public
Structural Information
- Architectural Style: Bungalow
- Construction: Brick
- Exterior Const.: Brick
- Basement Desc.: Finished, Full
- Square Feet: 1,325
- Sq. Ft. Source: Assessor
- Year Built: 1952
- Built Before 1978: Yes
- Remodeled/Updated: 2026
Lot Features
- Lot Size Range: Less than .25 Acre
- Lot Dimensions: 4453
- Lot Features: Corner Lot
Financial Considerations
- Parking Included: Yes
- Assessment Year: 1952
- Tax Amount: $1,685.83
- Tax Year: 2024
Disclosures and Reports
- Ownership: Fee Simple
- Property ID: 25172060390000
Listed by Keller Williams Preferred Rlty
Sold by Century 21 Universal

Get Pre-Approved Today
Schools
Schools serving 10356 S Green St
School District:Chicago Public School District 299
| Name | Grades | Distance |
|---|---|---|
Garvey M Elementary School 10309 South Morgan Street, Chicago, IL 60643 | K-8 | 0.2 mi |
Julian High School 10330 South Elizabeth Street, Chicago, IL 60643 | 9-12 | 0.5 mi |
Disclaimer:
School attendance boundaries provided by ATTOM Data Solutions and are for reference only. Contact the school directly to verify enrollment eligibility.
Price & Sales History for 10356 S Green St
Date
Details
Price
Change
Source
5/18/2026
Sold
$314,900
—
MLS
4/14/2026
Listed
$314,900
—
MLS
Disclaimer: Historical sales information is derived from public records provided by the county offices. Information is not guaranteed and should be independently verified.
10356 S Green Street, Chicago, IL 60643 (MLS# 12618916) is a Single Family property that was sold at $314,900 on May 18, 2026. Want to learn more about 10356 S Green Street? Do you have questions about finding other Single Family real estate for sale in Washington Heights? You can browse all Washington Heights real estate or contact a Coldwell Banker agent to request more information.