This is a carousel with tiles that activate property listing cards. Use the previous and next buttons to navigate.
1/1
$1,555,000
This is a carousel with tiles that activate property listing cards. Use the previous and next buttons to navigate.
1/1
Property Description
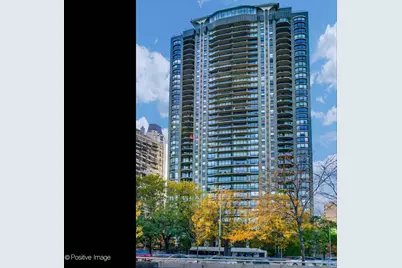
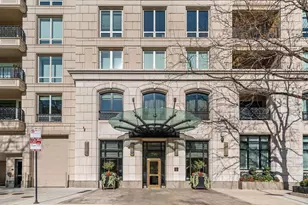
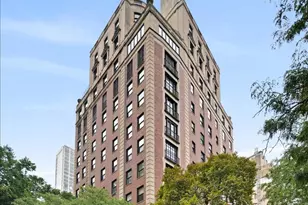
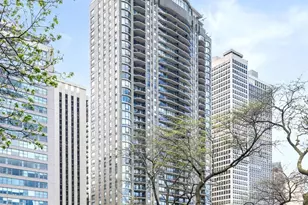
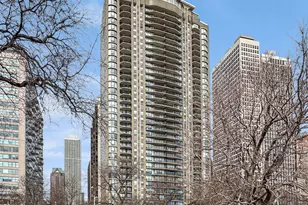
Welcome home to The Carlyle: an exquisite home in a truly exquisite building. Unit 16C lives like a single-family home in the sky with Lake Michigan as your front yard and city views of historic Drake Hotel and Oak Street Beach. The building greets you with luxury from the moment you take a step on the curved stairwell and into the grand, double height lobby outfitted with rich wood millwork and lush seating. Step off the elevator on floor 16 to a furnished lobby and stately front door. The home features a deep entryway coat closet that leads into a formal foyer/gallery, with custom built ins for extra storage. Large living room with lighted crown moulding. Spacious dining room that leads seamlessly into the kitchen featuring high-end stainless Sub-Zero, Miele, and Dacor appliances, white granite countertops, artesian tile backsplash, and Mahogany pocket doors to close off the kitchen while entertaining. Tons of storage in the butler's pantry with wet bar and beverage center. Another special feature is the service entrance to the unit that leads directly into the kitchen/butler's pantry for ease of bringing in groceries. Extremely generous sized primary suite with TWO walk in closets + two more closets and RARE separate bathrooms. Second balcony faces West to watch the sunset and appreciate the gorgeous brownstones on Cedar St. Sizable middle bedroom with walk in closet and floor to ceiling windows. Third bedroom has en-suite full-bath and deep closet. Fourth full bath features generous storage. One valet parking spot included. Building features pool, sundeck, gym, party room, storage, bike room and exceptional staff.
Full Property Details
Full Property Details for 1040 N Lake Shore Dr #16C
General
- Sold For: $1,555,000
- HOA FEE: $3,154/month
- Taxes: $25,472 (2024)
- Status: Closed
- Type: Condo
- Source: MRED
- MLS ID: 12676045
- Added to Site: 116 day(s) ago
Interior
- Interior Features: 1st-Floor Bath, Storage, Built-in Features
- Appliances: Double Oven, Microwave, Dishwasher, High-End Refrigerator, Freezer, Washer, Dryer, Disposal, Stainless Steel Appliance(s), Wine Refrigerator, Cooktop, Range Hood
- Flooring: Hardwood
Rooms
Bathrooms
- Total Bathrooms: 4
- Full Bathrooms: 4
- Bathroom Features: Separate Shower, European Shower, Full Body Spray Shower, Double Shower, Soaking Tub
Bedrooms
- Total Bedrooms: 3
Additional Information
- Shared Amenities: Bike Room/Bike Trails, Door Person, Exercise Room, Storage, On-Site Manager/Engineer, Party Room, Sundeck, Indoor Pool, Receiving Room, Security Door Lock(s), Service Elevator(s)
- Other Features: Commuter Bus
Exterior
- Exterior Features: Balcony
Parking
- Garage: Yes
- Attached garage: Yes
- Garage Spaces: 1
- Total Spaces: 1
- Parking Features: Brick Driveway, Circular Driveway, Side Driveway, Heated Garage, Yes, Other, Attached, Garage
Location
- Area: CHI - Near North Side
- County: Cook
- Driving Directions: Inner Lake Shore North to 1040 between Bellevue and Cedar
School Information
- School District: 299
- Midd School District: 299
Community
- Assoc. Fees Include: Water, Parking, Insurance, Doorman, Exercise Facilities, Pool, Exterior Maintenance, Lawn Care, Scavenger, Snow Removal
- Mgmt. Company: First Service Residential
Heating & Cooling
- Cooling Type: Central Air Conditioning
- Heating Type: Electric, Radiant
Utilities
- Water: Lake Michigan
Structural Information
- Structure Type: Condo, High-Rise (7 or More Stories)
- Construction: Brick, Stone
- Exterior Const.: Brick, Stone
- Basement Desc.: None
- Foundation: Concrete Perimeter
- Roof: Rubber
- Sub-Flooring: Hardwood
- Entry Floor Number: 16
- Stories/Levels: 39
- Sq. Ft. Source: Not Reported
- Year Built: 1960
- Built Before 1978: Yes
- Remodeled/Updated: 2006
Unit Information
- Units in Building: 130
Lot Features
- Lot Dimensions: COMMON
- Lot Features: Corner Lot
Water Features
- Water Front: Yes
- Water View: Yes
- Water Front Desc.: Beach Access, Lake Front
- Water Front View: Front of Property
- Lake Front: Yes
Financial Considerations
- Association Fee: $3,154
- Assoc Fee Freq.: Monthly
- Parking Included: Yes
- Assessment Year: 1960
- Tax Amount: $25,472.91
- Tax Year: 2024
Disclosures and Reports
- Ownership: Condo
- Special Conditions: List Broker Must Accompany
- Property ID: 17032020611047
Listed by Fulton Grace Realty
Sold by @properties Christie's International Real Estate

Get Pre-Approved Today
Schools
Schools serving 1040 N Lake Shore Dr #16C
School District:Chicago Public School District 299
| Name | Grades | Distance |
|---|---|---|
Ogden Elementary School 24 West Walton Street, Chicago, IL 60610 | K-8 | 0.3 mi |
Lincoln Park High School, Chicago, IL 2001 North Orchard Street, Chicago, IL 60614 | 9-12 | 1.6 mi |
Disclaimer:
School attendance boundaries provided by ATTOM Data Solutions and are for reference only. Contact the school directly to verify enrollment eligibility.
Price & Sales History for 1040 N Lake Shore Dr #16C
Date
Details
Price
Change
Source
8/04/2026
Sold
$1,555,000
-2.75%
MLS
6/11/2026
Listed
$1,599,000
—
MLS
Disclaimer: Historical sales information is derived from public records provided by the county offices. Information is not guaranteed and should be independently verified.
1040 N Lake Shore Drive #16C, Chicago, IL 60611 (MLS# 12676045) is a Condo property that was sold at $1,555,000 on August 04, 2026. Want to learn more about 1040 N Lake Shore Drive #16C? Do you have questions about finding other Condo real estate for sale in Near North Side? You can browse all Near North Side real estate or contact a Coldwell Banker agent to request more information.