No photo available
$3,300 Just Listed
Property Description
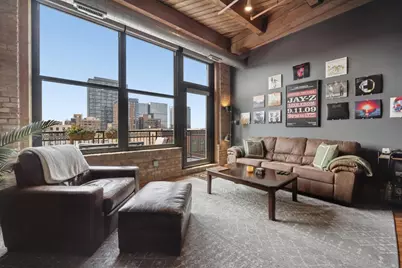
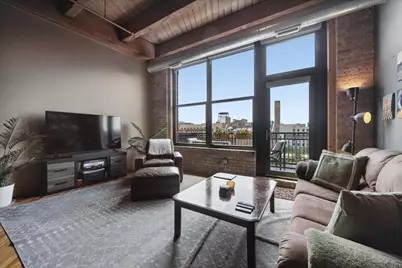
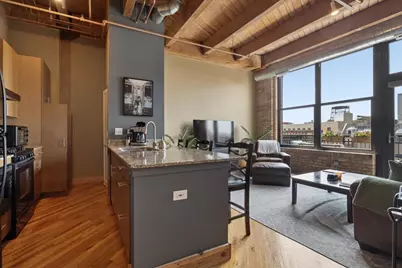
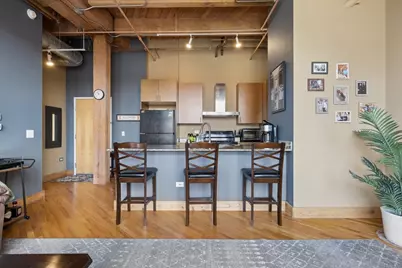
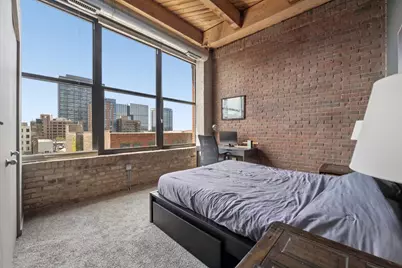
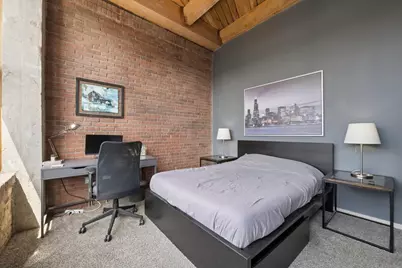
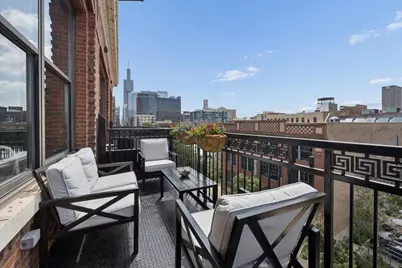
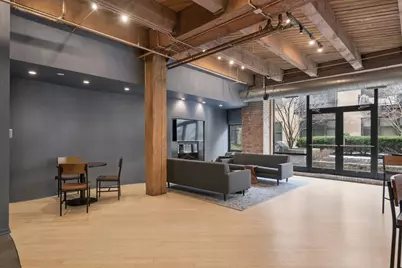
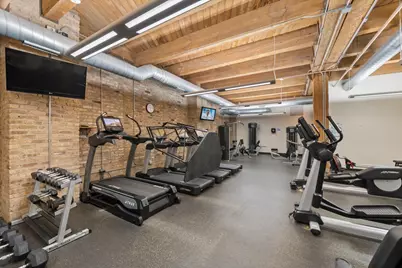
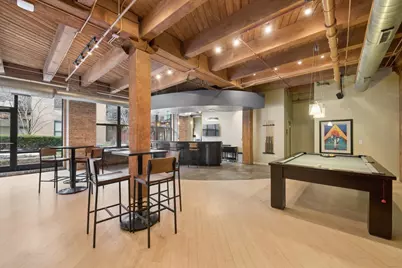
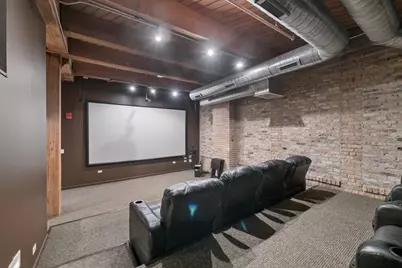
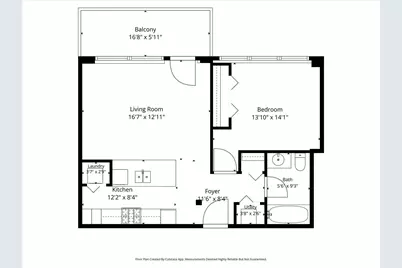
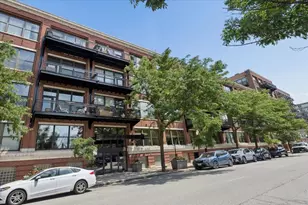
Available 9-1-26. Seldom available south-facing timber loft with a massive 16-foot private balcony showcasing unobstructed skyline views in one of the West Loop's most sought-after full-amenity buildings! This impeccably maintained 1-bedroom home features a completely enclosed bedroom, soaring 14-foot timber ceilings, exposed brick walls, hardwood floors, oversized windows, and an open-concept layout flooded with natural light. The spacious living and dining areas flow seamlessly to the oversized balcony, creating the perfect space to relax, entertain, or enjoy spectacular sunsets. The home also includes an in-unit washer and dryer, brand-new remote-controlled window treatments with blackout shades in the bedroom, and a large private storage cage conveniently located on the same floor. An extra-wide heated garage parking space is available for **$200/month**, just steps from the elevator. Residents enjoy 24-hour door staff, onsite management, a beautifully renovated lobby, a fully equipped fitness center with Peloton bikes, treadmills, ellipticals, free weights, and weight machines, a newly renovated resident lounge with billiards, TVs, full kitchen, bar, and outdoor terrace, plus a reservable movie theater, conference room, business center, bike storage, and twice-weekly yoga classes. Perfectly located just steps from Fulton Market, Randolph Street's Restaurant Row, Greektown, Target, Mariano's, Whole Foods, Skinner Park, Mary Bartelme Park, CTA Green and Pink Line stations, Metra, and some of Chicago's finest restaurants, nightlife, coffee shops, and boutique shopping. Experience the best of West Loop living in one of the neighborhood's premier timber loft communities.
Full Property Details
Full Property Details for 1040 W Adams St #402
General
- Rent: $3,300
- Status: Active
- Type: Rental
- Source: MRED
- MLS ID: 12692482
- Updated: 7/7/2026
- Added to Site: 6 day(s) ago
Rental Information
- Approvals: Fee for Bike Room, Move-In Fee, Move-Out Fee
- Lease Includes: Water, Scavenger, Doorman, Exterior Maintenance, Storage Lockers, Internet, Wi-Fi
- Date Available: 9/1/2026
Interior
- Basement: None
- Interior Features: Storage, Beamed Ceilings, Doorman, Health Facilities, Lobby
- Appliances: Range, Microwave, Refrigerator, Washer, Dryer, Disposal, Humidifier
- Flooring: Hardwood
Rooms
Bathrooms
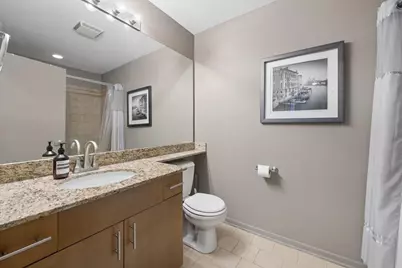
- Total Bathrooms: 1
- Full Bathrooms: 1
Bedrooms
- Total Bedrooms: 1
Additional Information
- Shared Amenities: Bike Room/Bike Trails, Door Person, Elevator in Residence, Exercise Room, Storage, Health Club, On-Site Manager/Engineer, Party Room, Receiving Room, Security Door Lock(s), Service Elevator(s), Ceiling Fan, Elevator(s), High Speed Conn.
- Equipment: Cable TV, Carbon Monoxide Detectors, Ceiling Fan(s)
Exterior
- Exterior Features: Balcony
Parking
- Garage: Yes
- Attached garage: Yes
- Garage Spaces: 1
- Total Spaces: 1
- Parking Features: Garage Door Opener, Heated Garage, Yes, Deeded, Attached, Garage
Location
- Area: CHI - Near West Side
- County: Cook
- Township: West Chicago
- Driving Directions: WEST OF MORGAN ON ADAMS
School Information
- School District: 299
- Elem School District: 299
- Midd School District: 299
- High School District: 299
Community
- Pets Allowed: Yes
- Pets: Additional Pet Rent, Cats OK, Deposit Required, Dogs
- Pet Restrictions: Additional Pet Rent, Cats OK, Deposit Required, Dogs OK, Neutered and/or Declawed Only, Number Limit, Size Limit, / 99lbs.
- Mgmt. Company: First Service
Heating & Cooling
- Cooling Type: Central Air Conditioning
- Heating Type: Natural Gas, Forced Air
Utilities
- Sewer: Public Sewer
- Water: Lake Michigan
Structural Information
- Construction: Brick
- Exterior Const.: Brick
- Basement Desc.: None
- Foundation: Concrete Perimeter
- Windows: Screens, Drapes
- Sub-Flooring: Hardwood
- Entry Floor Number: 4
- Stories/Levels: 4
- Sq. Ft. Source: Not Reported
- Year Built: 1913
- Built Before 1978: Yes
- Remodeled/Updated: 2006
Unit Information
- Units in Building: 259
Lot Features
- Lot Dimensions: COMMON
Animals
- Animals Allowed: Additional Pet Rent, Cats OK, Deposit Required, Dogs
Financial Considerations
- Lease Price: $3,300
- Deeded Garage Cost: $200
- Assessment Year: 1913
- Pays Sewer: Public Sewer
Disclosures and Reports
- Special Conditions: List Broker Must Accompany
Listed by @properties Christie's International Real Estate

Get a Great Insurance Rate
Schools
Schools serving 1040 W Adams St #402
School District:Chicago Public School District 299
| Name | Grades | Distance |
|---|---|---|
Skinner Elementary School 111 South Throop Street, Chicago, IL 60607 | PK-5 | 0.3 mi |
Brown W Elementary School 54 North Hermitage Avenue, Chicago, IL 60612 | K-5 | 0.9 mi |
Wells Community Academy High School 936 North Ashland Avenue, Chicago, IL 60622 | 9-11 | 1.6 mi |
Disclaimer:
School attendance boundaries provided by ATTOM Data Solutions and are for reference only. Contact the school directly to verify enrollment eligibility.
Price History for 1040 W Adams St #402
Date
Details
Price
Change
Source
7/01/2026
Listed
$3,300
—
MLS
Disclaimer: Historical sales information is derived from public records provided by the county offices. Information is not guaranteed and should be independently verified.
1040 W Adams Street #402, Chicago, IL 60607 (MLS# 12692482) is a Rental property with 1 bedroom and 1 full bathroom. 1040 W Adams Street #402 is currently listed for rent at $3,300 and was received on July 01, 2026. Want to learn more about 1040 W Adams Street #402? Do you have questions about finding other real estate for sale or rent in Near West Side? You can browse all Near West Side rentals or contact a Coldwell Banker agent to request more information.