This is a carousel with tiles that activate property listing cards. Use the previous and next buttons to navigate.
1/1
$460,000
This is a carousel with tiles that activate property listing cards. Use the previous and next buttons to navigate.
1/1
Property Description
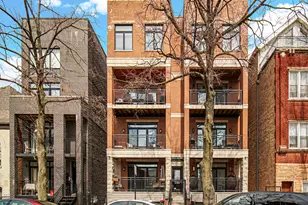
*Multiple offers received* Rare find! Exquisite 2 BR 2 Bath beauty off the beaten track, nestled on a quaint tree-lined street in Little Italy. This home is IMMACULATE and ready to move right in. It's ready for your grill and fire pit on the luxurious private balcony overlooking Polk St! Inside, you'll love the home's open floor plan with dramatic windows offering bright and sunny spaces in the main living area that's complete with table space options. The kitchen features abundant cabinetry, SS appliances, granite countertops and marble accents, and two levels of island seating perfect when entertaining! The gas fireplace warms those chilly evenings watching your favorite new episode or connecting over dinner with friends. Two full elevated baths offer limestone walls and marble flooring, with much more character than any other condos near this price! Can't wait until you see the Elfa closet systems! The in-unit, full-size LG washer and dryer are brand new. One covered deeded parking space is included. There's ample street parking for second vehicle (and guests) with zone 5 sticker from the City. HOT area with many new builds. Investor friendly HOA has 2 unit rental cap with one rental currently. Located within the shadow of the Chicago skyline, you'll be steps from UIC campus, Sheridan Park and Taylor Street, close proximity to Illinois Medical District, West Loop, and St Ignatius College Prep. Walk to CTA bus or Blue line, hop onto I290 or I55 less than a mile away. Ideal location in so many ways. Agent related to the seller.
Full Property Details
Full Property Details for 1040 W Polk St #2B
General
- Sold For: $460,000
- HOA FEE: $153/month
- Taxes: $7,276 (2024)
- Status: Closed
- Type: Condo
- Source: MRED
- MLS ID: 12596373
- Added to Site: 51 day(s) ago
Interior
- Interior Features: High Ceilings, Open Floorplan, Dining Combo, Granite Counters, Lobby, Pantry
- Fireplace: Yes
- Fireplace(s): Living Room, Gas Log, Gas Starter
- Appliances: Range, Microwave, Dishwasher, Refrigerator, Washer, Dryer, Disposal, Stainless Steel Appliance(s), Range Hood, Water Purifier, Gas Cooktop, Gas Oven, Humidifier
Rooms
Bathrooms
- Total Bathrooms: 2
- Full Bathrooms: 2
Bedrooms
- Total Bedrooms: 2
Additional Information
- Shared Amenities: Security Door Lock(s), Ceiling Fan, Laundry, Private Laundry Hkup
- Equipment: Cable TV, Intercom, Carbon Monoxide Detectors, Ceiling Fan(s), Water Heater-Gas
- Other Features: Interstate Access
Exterior
- Exterior Features: Balcony
Parking
- Total Spaces: 1
- Parking Features: Assigned, Off-Street, Alley Access, Yes, Owned
Location
- Area: CHI - Near West Side
- County: Cook
- Driving Directions: From Racine, go east on Polk. Located between Carpenter and Miller streets just north of Taylor.
School Information
- School District: 299
- Midd School District: 299
Community
- Assoc. Fees Include: Water, Parking, Insurance, Scavenger
- Pets Allowed: Yes
- Pet Restrictions: Cats OK, Dogs OK, Number Limit, Size Limit, / 50lbs.
- Mgmt. Company: self
Heating & Cooling
- Cooling Type: Central Air Conditioning
- Heating Type: Natural Gas
Utilities
- Water: Lake Michigan
Structural Information
- Structure Type: Condo
- Construction: Brick
- Exterior Const.: Brick
- Basement Desc.: None
- Windows: Window Treatments, Drapes, Blinds, Double Pane Windows, Screens
- Doors: 6 Panel Door(s), Sliding Glass Door(s)
- Entry Floor Number: 2
- Stories/Levels: 4
- Square Feet: 1,100
- Sq. Ft. Source: Estimated
- Year Built: 2014
Unit Information
- Units in Building: 6
Lot Features
- Lot Dimensions: Common
Financial Considerations
- Association Fee: $153
- Assoc Fee Freq.: Monthly
- Parking Included: Yes
- Assessment Year: 2014
- Tax Amount: $7,276.81
- Tax Year: 2024
Disclosures and Reports
- Ownership: Condo
- Property ID: 17174120481004
Listed by Keller Williams Experience
Sold by Baird & Warner

Get Pre-Approved Today
Schools
Schools serving 1040 W Polk St #2B
School District:Chicago Public School District 299
| Name | Grades | Distance |
|---|---|---|
Smyth J Elementary School 1059 West 13th Street, Chicago, IL 60608 | K-8 | 0.5 mi |
Wells Community Academy High School 936 North Ashland Avenue, Chicago, IL 60622 | 9-11 | 2 mi |
Disclaimer:
School attendance boundaries provided by ATTOM Data Solutions and are for reference only. Contact the school directly to verify enrollment eligibility.
Price & Sales History for 1040 W Polk St #2B
Date
Details
Price
Change
Source
5/13/2026
Sold
$460,000
3.37%
MLS
3/12/2026
Listed
$445,000
—
MLS
Disclaimer: Historical sales information is derived from public records provided by the county offices. Information is not guaranteed and should be independently verified.
1040 W Polk Street #2B, Chicago, IL 60607 (MLS# 12596373) is a Condo property that was sold at $460,000 on May 13, 2026. Want to learn more about 1040 W Polk Street #2B? Do you have questions about finding other Condo real estate for sale in Near West Side? You can browse all Near West Side real estate or contact a Coldwell Banker agent to request more information.