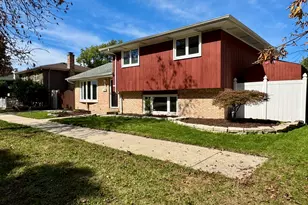
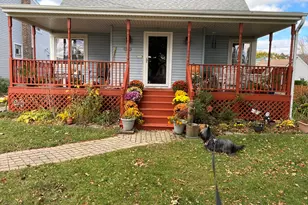
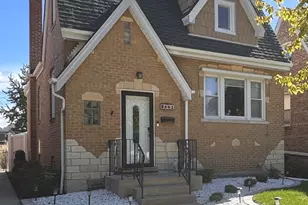
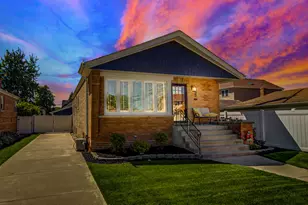
This is a carousel with tiles that activate property listing cards. Use the previous and next buttons to navigate.
1/1
$410,000
This is a carousel with tiles that activate property listing cards. Use the previous and next buttons to navigate.
1/1
Property Description
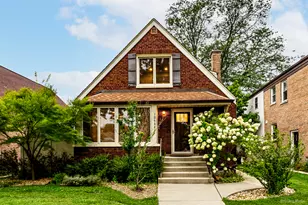
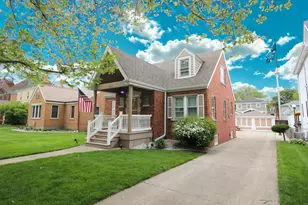
Charming 3-bedroom, 2-bath brick Cape Cod on an oversized corner lot in a fantastic location. Great curb appeal on a quiet, tree-lined street. Inside, you'll find gleaming hardwood floors, craftsman-style oak trim, and a spacious first-floor family room. The large kitchen features heated floors and plenty of space to gather. Upstairs has been updated with a generous bedroom, full bath, and loft area-perfect for a home office, playroom, or additional living area. The primary bedroom includes a private half bath. Recent updates include basement waterproofing (2026), furnace (2026), washer, dryer, and dishwasher (2026), refinished/resealed countertops (2026), roof (2018), siding (2017), gutters and fascia (2019), and A/C and water heater (2015). Step outside to a great backyard with a long patio and 6-ft cedar privacy fence-ideal for entertaining. The full basement offers excellent potential for additional living space. Attached 2.5-car garage. Located near schools, parks, and transportation in the highly desirable Mt. Greenwood School District.
Full Property Details
Full Property Details for 10401 S Trumbull Ave
General
- Sold For: $410,000
- Taxes: $3,156 (2023)
- Status: Closed
- Type: Single Family
- Source: MRED
- MLS ID: 12651075
- Added to Site: 51 day(s) ago
Interior
- Interior Features: 1st-Floor Bedroom, 1st-Floor Bath
- Appliances: Range, Microwave, Dishwasher, Refrigerator, Washer, Dryer
- Flooring: Hardwood, Carpet
Rooms
Bathrooms
- Total Bathrooms: 2
- Full Bathrooms: 1
- Half Bathrooms: 1
Bedrooms
- Total Bedrooms: 3
Additional Information
- Equipment: Ceiling Fan(s)
Parking
- Garage: Yes
- Attached garage: Yes
- Garage Spaces: 2.5
- Total Spaces: 2
- Parking Features: Concrete, Garage Door Opener, Yes, Attached, Garage
Location
- Area: CHI - Mount Greenwood
- County: Cook
- Driving Directions: 103rd TO TRUMBULL. (3400 W). SOUTH TO HOME.
School Information
- School District: 299
- Midd School District: 299
- Elementary School: Mount Greenwood Elementary Schoo
Community
- Assoc. Fees Include: None
Heating & Cooling
- Cooling Type: Central Air Conditioning
- Heating Type: Natural Gas, Forced Air, Radiant Floor
Utilities
- Water: Lake Michigan
Structural Information
- Construction: Brick
- Exterior Const.: Brick
- Basement Desc.: Unfinished, Full
- Sub-Flooring: Hardwood, Carpet
- Sq. Ft. Source: Not Reported
- Year Built: 1946
- Built Before 1978: Yes
Lot Features
- Lot Size Range: Oversized Chicago Lot
- Lot Dimensions: 40 x 132
Financial Considerations
- Assessment Year: 1946
- Tax Amount: $3,156
- Tax Year: 2023
Disclosures and Reports
- Ownership: Fee Simple
- Property ID: 24142080230000
Listed by Healy Real Estate

Get Pre-Approved Today
Schools
Schools serving 10401 S Trumbull Ave
School District:Chicago Public School District 299
| Name | Grades | Distance |
|---|---|---|
Mount Greenwood Elementary School 10841 South Homan Avenue, Chicago, IL 60655 | K-8 | 0.5 mi |
Morgan Park High School 1744 West Pryor Avenue, Chicago, IL 60643 | 9-12 | 2.3 mi |
Disclaimer:
School attendance boundaries provided by ATTOM Data Solutions and are for reference only. Contact the school directly to verify enrollment eligibility.
Price & Sales History for 10401 S Trumbull Ave
Date
Details
Price
Change
Source
6/10/2026
Sold
$410,000
-1.2%
MLS
5/18/2026
Listed
$415,000
—
MLS
Disclaimer: Historical sales information is derived from public records provided by the county offices. Information is not guaranteed and should be independently verified.
10401 S Trumbull Avenue, Chicago, IL 60655 (MLS# 12651075) is a Single Family property that was sold at $410,000 on June 10, 2026. Want to learn more about 10401 S Trumbull Avenue? Do you have questions about finding other Single Family real estate for sale in Mount Greenwood? You can browse all Mount Greenwood real estate or contact a Coldwell Banker agent to request more information.