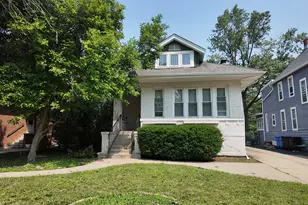
This is a carousel with tiles that activate property listing cards. Use the previous and next buttons to navigate.
1/1
$330,000
This is a carousel with tiles that activate property listing cards. Use the previous and next buttons to navigate.
1/1
Property Description
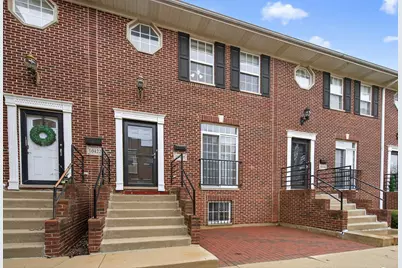
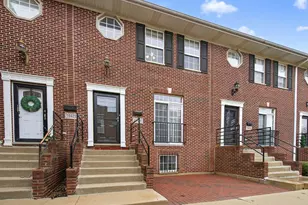
Back on market at no fault of seller!! Townhomes in this tucked-away Beverly enclave rarely become available, making this a unique opportunity to own a beautifully maintained home in one of Chicago's most beloved neighborhoods. Located along the historic and tree-lined Walden Parkway, this meticulously maintained 2-bedroom, 2.5-bath townhome offers the perfect blend of comfort, charm, and walkable convenience. Step inside to an open, light-filled main level featuring rich hardwood floors and a cozy fireplace that creates an inviting space for both relaxing evenings and effortless entertaining. The flowing layout connects the living and dining areas seamlessly, creating a warm and welcoming atmosphere from the moment you walk in. The kitchen opens naturally into the main living space and is equipped with sleek stainless steel appliances, making it both functional and stylish while keeping everyone connected. What truly sets this home apart is its multiple outdoor living spaces. Enjoy morning coffee or evening unwinding on your private balcony, or relax on the rare front brick patio, a charming outdoor feature not commonly found in this community. The attached 1.5-car garage offers convenience along with a walk-in storage closet, the extra storage space every homeowner appreciates. The lifestyle here is hard to beat. Start your mornings with coffee on the balcony, spend weekends strolling to nearby Barnard Park, and enjoy walking to beloved neighborhood favorites like Swanson's Deli along with several popular Beverly restaurants and local amenities. Commuters will love the unbeatable convenience with the 103rd Street Beverly Hills Metra Station just a short walk away, offering easy access to downtown while still enjoying the quiet charm of this historic neighborhood. Meticulously cared for, exceptionally clean, and offering a rare combination of location, outdoor space, and convenience, this is the type of home buyers wait for. Buyers looking for a move-in ready home with outdoor space, garage parking, and a walkable Beverly location will not want to miss this one. Schedule your showing before someone else calls it home.
Full Property Details
Full Property Details for 10420 S Walden Pkwy
General
- Sold For: $330,000
- HOA FEE: $150/month
- Taxes: $3,529 (2023)
- Status: Closed
- Type: Townhouse
- Source: MRED
- MLS ID: 12586619
- Added to Site: 119 day(s) ago
Interior
- Fireplace: Yes
- Fireplace(s): Living Room, Gas Log
- Appliances: Range, Microwave, Dishwasher, Refrigerator, Washer, Dryer, Stainless Steel Appliance(s)
- Flooring: Hardwood
Rooms
Bathrooms
- Total Bathrooms: 3
- Full Bathrooms: 2
- Half Bathrooms: 1
Bedrooms
- Total Bedrooms: 2
Additional Information
- Equipment: Ceiling Fan(s)
- Other Features: Commuter Train
Parking
- Garage: Yes
- Attached garage: Yes
- Garage Spaces: 1.5
- Total Spaces: 2
- Parking Features: Garage Door Opener, Yes, Garage Owned, Attached, Garage
Location
- Area: CHI - Beverly
- County: Cook
- Driving Directions: 103rd St to Walden Pkwy, south on Walden Pkwy to property. Parking available along Walden Pkwy near the home.
School Information
- School District: 299
- Midd School District: 299
Community
- Assoc. Fees Include: Lawn Care, Scavenger, Snow Removal
- Pets Allowed: Yes
- Pet Restrictions: Cats OK, Dogs OK
- Mgmt. Company: Self-managed
Heating & Cooling
- Cooling Type: Central Air Conditioning
- Heating Type: Natural Gas, Forced Air
Utilities
- Water: Lake Michigan
Structural Information
- Structure Type: T3 Townhouse (3 or More Stories)
- Construction: Brick
- Exterior Const.: Brick
- Basement Desc.: Finished, Partial
- Windows: Drapes
- Doors: Storm Door(s), Pocket Door(s), 6 Panel Door(s), Sliding Glass Door(s)
- Sub-Flooring: Hardwood
- Entry Floor Number: 1
- Stories/Levels: 3
- Square Feet: 1,244
- Sq. Ft. Source: Estimated
- Year Built: 2002
Unit Information
- Units in Building: 6
Lot Features
- Lot Dimensions: 918
Financial Considerations
- Association Fee: $150
- Assoc Fee Freq.: Monthly
- Parking Included: Yes
- Assessment Year: 2002
- Tax Amount: $3,529
- Tax Year: 2023
Disclosures and Reports
- Ownership: Fee Simple with Homeowners Association
- Property ID: 25182000540000
Listed by Goggin Real Estate LLC
Sold by Pearson Realty Group

Get Pre-Approved Today
Schools
Schools serving 10420 S Walden Pkwy
School District:Chicago Public School District 299
| Name | Grades | Distance |
|---|---|---|
Sutherland Elementary School 10015 South Leavitt Street, Chicago, IL 60643 | K-8 | 0.6 mi |
Morgan Park High School 1744 West Pryor Avenue, Chicago, IL 60643 | 9-12 | 0.9 mi |
Disclaimer:
School attendance boundaries provided by ATTOM Data Solutions and are for reference only. Contact the school directly to verify enrollment eligibility.
Price & Sales History for 10420 S Walden Pkwy
Date
Details
Price
Change
Source
6/15/2026
Sold
$330,000
-9.59%
MLS
3/09/2026
Listed
$364,999
—
MLS
Disclaimer: Historical sales information is derived from public records provided by the county offices. Information is not guaranteed and should be independently verified.
10420 S Walden Parkway, Chicago, IL 60643 (MLS# 12586619) is a Townhouse property that was sold at $330,000 on June 15, 2026. Want to learn more about 10420 S Walden Parkway? Do you have questions about finding other Townhouse real estate for sale in Beverly? You can browse all Beverly real estate or contact a Coldwell Banker agent to request more information.