No photo available
$585,000 Just Listed
Property Description
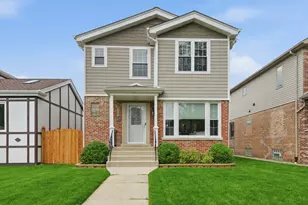
Huge Two Story home has Full well built addition, with extended overhang & Laminate beam across full addition for strong support. This home has 4 bdrms., 3 baths, Full Finished Bsmt., Side drive with covered carport, perfect for family gatherings. Monstrous oversized garage with heated floor system, glass panel 8ft., Overhead door, separate Electric panel, slat board on walls & too much storage to list. Garage also has an attached sunroom with 2 pairs of sliding glass doors, use your imagination on this large extra outdoor space. Yard space has large cement patio across lot, no cutting grass easy maintenance. Home has great curb appeal however, side view shows full length space of addition and gives a better view of size. Addition 2005, Garage 7yrs., looks like new! Full White Cedar privacy fenced yard 4yrs. Interior of home has been freshly painted, HW floors on main have been refinished. All Pella windows throughout. Enter main level from extended covered front porch great for summer days. Spacious main floor LR with custom nook for unique front window and Coffered ceiling complete with lighting. 2 large bdrms., Main bath has new shower door, spacious DR., Large Kitchen with ventless fire place, plenty of storage, counter island and access to yard. Walk up open beautiful wide staircase to 2nd level, Primary bdrm., 2 closets one is a walk in. Spacious 16X10 Bath, Back bdrm., filled with light from corner windows, large closet, office space in between rooms could be mixed use area. 2nd level has French doors on all rooms, high end laminate floors, laundry shoot in back bdrm., for convenience. Full finished basement, fireplace with thermostat, new windows, updated bath, laundry, and high end tankless HWT. All appliances stay, 2 A/C & GFA units. Close to schools, shopping and transportation. --------- (Please Note: Seller only received 5 months senior exemption for 2025. Seller also received letter their assessment went down and are waiting to see new lower amount on 2nd half of upcoming taxes, tax amount should be lower and will be adjusted when notified.)
Full Property Details
Full Property Details for 10428 S Springfield Ave
General
- Price: $585,000
- Taxes: $8,722 (2025)
- Status: Active
- Type: Single Family
- Source: MRED
- MLS ID: 12708368
- Updated: 7/17/2026
- Added to Site: 2 day(s) ago
Rental Information
- Complex Features: Curbs, Sidewalks, Street Lights, Street Paved
Interior
- Basement: Finished, F
- Interior Features: 1st-Floor Bedroom, Built-in Features, Walk-In Closet(s), Coffered Ceiling(s)
- Fireplace: Yes
- Number of Fireplaces: 2
- Fireplace(s): Basement, Kitchen, Heatilator, Ventless
- Appliances: Range, Microwave, Dishwasher, Refrigerator, Washer, Dryer, Disposal, Trash Compactor
- Flooring: Hardwood, Laminate
Rooms
Bathrooms
- Total Bathrooms: 3
- Full Bathrooms: 2
- Half Bathrooms: 1
- Basement Baths: Yes
- Bathroom Features: Whirlpool, Separate Shower, Double Sink
Bedrooms
- Total Bedrooms: 4
Additional Information
- Other Features: Commuter Bus, Commuter Train
Parking
- Garage: Yes
- Garage Spaces: 2
- Total Spaces: 4
- Parking Features: Concrete, Garage Door Opener, Carport, Heated Garage, Garage, Yes, Garage Owned, Detached, Off-Street, Driveway, Owned
Location
- Area: CHI - Mount Greenwood
- County: Cook
- Township: Lake
- Driving Directions: Pulaski to 105th E. to Springfield N. to property.
School Information
- School District: 299
- Elem School District: 299
- Midd School District: 299
- High School District: 299
Community
- Assoc. Fees Include: None
Heating & Cooling
- Cooling Type: Central Air Conditioning
- Heating Type: Natural Gas
Utilities
- Sewer: Public Sewer
- Water: Lake Michigan, Public
Structural Information
- Architectural Info: Ranch
- Architectural Style: Ranch
- Model: 2 story
- Construction: Vinyl Siding, Brick
- Exterior Const.: Vinyl Siding, Brick
- Basement: Yes
- Basement Desc.: Finished, Full
- Windows: Screens
- Sub-Flooring: Hardwood, Laminate
- Square Feet: 2,566
- Sq. Ft. Source: Assessor
- Year Built: 1952
- Built Before 1978: Yes
Manufactured Home
- Model: 2 story
Lot Features
- Lot Size Range: Oversized Chicago Lot
- Lot Dimensions: 42 x 125
- Fence: Yes
- Fencing (Description): Fenced
Financial Considerations
- Parking Included: Yes
- Assessment Year: 1952
- Tax Amount: $8,722.09
- Tax Year: 2025
- Pays Sewer: Public Sewer
Disclosures and Reports
- Ownership: Fee Simple
- Property ID: 24141040450000
Listed by Home Sellers Realty Inc.

Get Pre-Approved Today
Get a Great Insurance Rate
Schools
Schools serving 10428 S Springfield Ave
School District:Chicago Public School District 299
| Name | Grades | Distance |
|---|---|---|
Mount Greenwood Elementary School 10841 South Homan Avenue, Chicago, IL 60655 | K-8 | 0.8 mi |
Morgan Park High School 1744 West Pryor Avenue, Chicago, IL 60643 | 9-12 | 2.8 mi |
Disclaimer:
School attendance boundaries provided by ATTOM Data Solutions and are for reference only. Contact the school directly to verify enrollment eligibility.
Tax History
Tax History for 10428 S Springfield Ave
Year
Property Taxes
Change
Tax Assessment
Change
2023
$7,124
—
$45,000
22%
2023
$7,124
3%
$37,000
—
2022
$6,927
2%
$37,000
—
2021
$6,790
-7%
$37,000
4%
2020
$7,272
2%
$35,664
-8%
2019
$7,118
2%
$38,766
—
2018
$6,996
21%
$38,766
28%
2017
$5,800
4%
$30,257
—
2016
$5,573
10%
$30,257
—
2015
$5,076
22%
$30,257
21%
2014
$4,174
2%
$25,010
—
2013
$4,080
1%
$25,010
—
2012
$4,049
—
$25,010
—
Disclaimer: Historical tax information is derived from public records provided by the county offices. Information is not guaranteed and should be independently verified.
Estimate the Cost
Estimate the Cost for 10428 S Springfield Ave
10428 S Springfield Avenue, Chicago, IL 60655 (MLS# 12708368) is a Single Family property with 4 bedrooms, 2 full bathrooms and 1 partial bathroom. 10428 S Springfield Avenue is currently listed for $585,000 and was received on July 17, 2026. Want to learn more about 10428 S Springfield Avenue? Do you have questions about finding other Single Family real estate for sale in Mount Greenwood? You can browse all Mount Greenwood real estate or contact a Coldwell Banker agent to request more information.