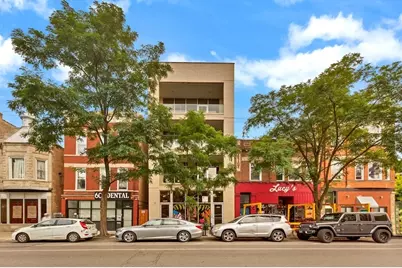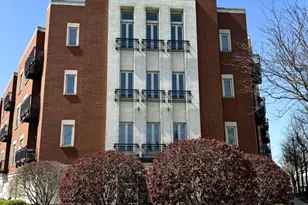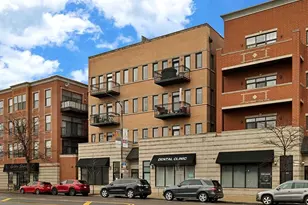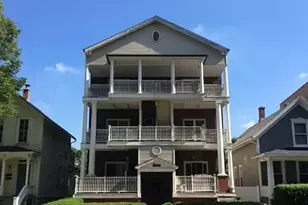


This is a carousel with tiles that activate property listing cards. Use the previous and next buttons to navigate.
1/11
$3,700
This is a carousel with tiles that activate property listing cards. Use the previous and next buttons to navigate.
1/11
Property Description
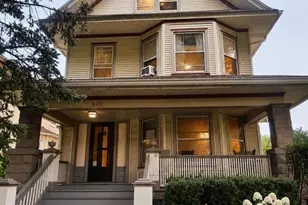
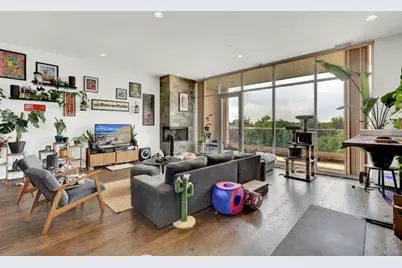
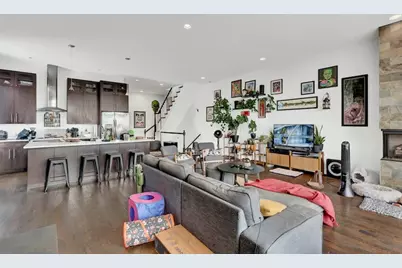
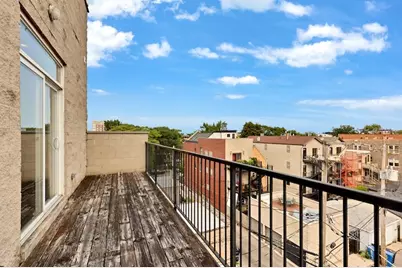
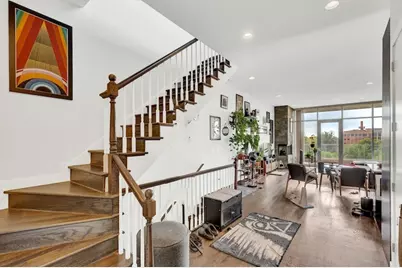
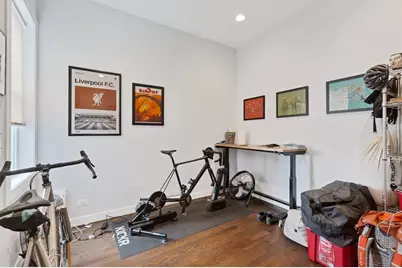
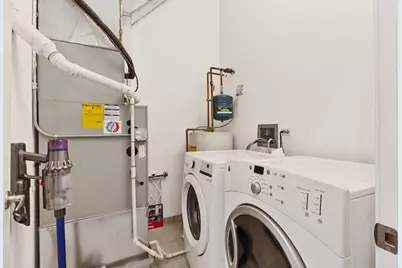
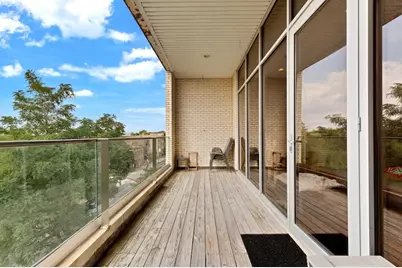
Experience luxury living in the heart of East Humboldt Park in this stunning 3-bedroom, 2-bathroom duplex-up unit. This expansive home offers an open, contemporary floor plan with high-end finishes throughout, combining sophisticated design with everyday comfort. The chef's kitchen is the centerpiece of the home, featuring sleek 60" flat-panel cabinetry, striking stone countertops, stainless steel appliances, and abundant storage. The spacious living room is highlighted by a dramatic floor-to-ceiling stone wood-burning fireplace and oversized sliding glass doors that flood the space with natural light while opening to an impressive front balcony with modern glass railings - perfect for entertaining, grilling or relaxing outdoors. The luxurious primary suite offers a true spa-like retreat with a beautifully appointed marble bathroom, floating vanity, and oversized glass-enclosed shower. Two additional generously sized bedrooms, a dedicated home office, hardwood floors throughout, and in-unit laundry provide the ideal blend of style and functionality. Enjoy multiple outdoor spaces with both a rear balcony and front balcony offering the perfect setting for grilling, entertaining, or taking in the Chicago skyline. Located just steps from vibrant restaurants, neighborhood cafes, parks, and public transportation, this exceptional home provides convenient access to both Wicker Park and Logan Square while offering an easy commute to downtown. Luxury finishes, expansive living spaces, and an unbeatable location make this one of the neighborhood's premier rental opportunities. Schedule your showing today!
Full Property Details
Full Property Details for 1045 N California Ave #4
General
- Rent: $3,700
- Status: Active
- Type: Condo
- Source: MRED
- MLS ID: 12729153
- Updated: 8/17/2026
- Added to Site: 11 day(s) ago
Rental Information
- Approvals: Credit Report, Move-In Fee
- Lease Includes: Water, Scavenger, Snow Removal
- Date Available: 9/1/2026
Interior
- Basement: None
- Fireplace: Yes
- Number of Fireplaces: 1
- Fireplace(s): Family Room, Decorative
- Appliances: Range, Microwave, Dishwasher, Refrigerator, Washer, Dryer, Disposal
- Flooring: Hardwood
Rooms
Bathrooms
- Total Bathrooms: 2
- Full Bathrooms: 2
- Bathroom Features: Whirlpool, Separate Shower, Double Sink
Bedrooms
- Total Bedrooms: 3
Additional Information
- Equipment: Intercom, Carbon Monoxide Detectors, Ceiling Fan(s)
- Other Features: Commuter Bus
Exterior
- Exterior Features: Balcony
Parking
- Total Spaces: 1
- Parking Features: Concrete, Assigned, Off-Alley, Yes
Location
- Area: CHI - West Town
- County: Cook
- Township: West Chicago
- Driving Directions: Division west to California south to 1045
School Information
- School District: 299
- Elem School District: 299
- Midd School District: 299
- High School District: 299
Community
- Pets Allowed: Yes
- Pets: Cats OK, Dogs OK
- Pet Restrictions: Cats OK, Dogs OK, / 999lbs.
- Mgmt. Company: AMPM Pros
Heating & Cooling
- Cooling Type: Central Air Conditioning
- Heating Type: Natural Gas
Utilities
- Sewer: Public Sewer
- Water: Public
Structural Information
- Structure Type: Condo/Duplex
- Construction: Brick, Block
- Exterior Const.: Brick, Block
- Basement Desc.: None
- Roof: Asphalt
- Windows: Screens
- Sub-Flooring: Hardwood
- Entry Floor Number: 4
- Stories/Levels: 5
- Square Feet: 2,000
- Sq. Ft. Source: Estimated
- Year Built: 2008
Unit Information
- Units in Building: 4
Lot Features
- Lot Dimensions: 25 x 125
Animals
- Animals Allowed: Cats OK, Dogs OK
Financial Considerations
- Lease Price: $3,700
- Parking Included: Yes
- Assessment Year: 2008
- Pays Sewer: Public Sewer
Listed by Kale Realty
Get a Great Insurance Rate
Schools
Schools serving 1045 N California Ave #4
School District:Chicago Public School District 299
| Name | Grades | Distance |
|---|---|---|
Chopin Elementary School 2450 West Rice Street, Chicago, IL 60622 | PK-8 | 0.5 mi |
Clemente Community Academy High School 1147 North Western Avenue, Chicago, IL 60622 | 9-12 | 0.5 mi |
Disclaimer:
School attendance boundaries provided by ATTOM Data Solutions and are for reference only. Contact the school directly to verify enrollment eligibility.
Price History for 1045 N California Ave #4
Date
Details
Price
Change
Source
8/10/2026
Listed
$3,700
—
MLS
Disclaimer: Historical sales information is derived from public records provided by the county offices. Information is not guaranteed and should be independently verified.

1045 N California Avenue #4, Chicago, IL 60622 (MLS# 12729153) is a Condo property with 3 bedrooms and 2 full bathrooms. 1045 N California Avenue #4 is currently listed for rent at $3,700 and was received on August 10, 2026. Want to learn more about 1045 N California Avenue #4? Do you have questions about finding other real estate for sale or rent in West Town? You can browse all West Town rentals or contact a Coldwell Banker agent to request more information.