This is a carousel with tiles that activate property listing cards. Use the previous and next buttons to navigate.
1/19
$399,000 Contingent
This is a carousel with tiles that activate property listing cards. Use the previous and next buttons to navigate.
1/19
Property Description
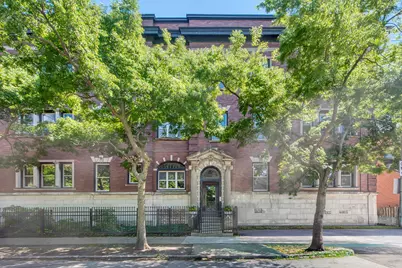
Experience lakeside living in this tasteful vintage rehab condo just a block and a half from Montrose Beach and the 18-mile lakefront path. This approx.1400 sqft corner 2bed/1bath abode boasts 10 ft. ceilings throughout, abundant natural light with north, south, and west exposures, central heating and A/C, in-unit full-sized side by side laundry, a private back deck, and one deeded exterior parking space included in the price. The spacious living room features a beautifully tiled gas fireplace and original wood mantle with built-in shelving. Each bedroom can easily fit a king-sized bed plus additional furniture and both have walk-in closets. The updated kitchen features stainless steel appliances, cabinets galore, and a breakfast bar for two. The adjoining dining area has gorgeous ceiling millwork, exposed brick, and enough space for a 10-person dining table and bar. Enjoy your private back porch right off the dining/kitchen area for a relaxing evening or hosting summer bbqs with friends.This pet-friendly 10-unit building is well-managed and has strong reserves. This unit also comes with its own private storage closet and shared bike storage in the basement. This location can't be beat with all that Uptown has to offer while being close to Andersonville and Edgewater neighborhoods. CTA Argyle stop, Sheridan busses, DuSable Lake Shore Drive, Montrose beach, dog beach, and bird sanctuary all 2 blocks away. Experience Uptown neighborhood favorites like Green Mill, Sun Wah BBQ, Haibayo Coffee, Big Chicks, and amazing Vietnamese restaurants too many to name along Broadway and Argyle. Also close by are iconic concert venues like Aragon Ballroom and the Riviera. For groceries Mariano's, Aldi, and Jewel are all less than a mile away. This is one you don't want to miss!
Full Property Details
Full Property Details for 1049 W Ainslie St #2
General
- Price: $399,000
- HOA FEE: $378/month
- Taxes: $7,098 (2024)
- Status: Contingent
- Type: Condo
- Source: MRED
- MLS ID: 12678327
- Updated: 6/23/2026
- Added to Site: 20 day(s) ago
Interior
- Basement: None
- Fireplace: Yes
- Number of Fireplaces: 1
- Fireplace(s): Living Room, Gas Log
- Appliances: Range, Microwave, Dishwasher, Refrigerator, Washer, Dryer, Disposal, Stainless Steel Appliance(s)
- Flooring: Hardwood
Rooms
Bathrooms
- Total Bathrooms: 1
- Full Bathrooms: 1
Bedrooms
- Total Bedrooms: 2
Additional Information
- Shared Amenities: Storage
Parking
- Total Spaces: 1
- Parking Features: Alley Access, Electric Gate, Secured, Yes, Owned
Location
- Area: CHI - Uptown
- County: Cook
- Township: Lake View
- Driving Directions: Lawrence Ave. to Kenmore. North on Kenmore to Ainslie. On the corner of Kenmore and Ainslie.
School Information
- School District: 299
- Elem School District: 299
- Midd School District: 299
- High School District: 299
- Elementary School: Mccutcheon Elementary School
- Middle School: Mccutcheon Elementary School
- High School: Senn High School
- Private School: Senn High School
Community
- Assoc. Fees Include: Water, Insurance, Exterior Maintenance, Lawn Care, Scavenger
- Pets Allowed: Yes
- Pets: Cats OK, Dogs OK
- Pet Restrictions: Cats OK, Dogs OK, / 999lbs.
- Mgmt. Company: Self Managed
Heating & Cooling
- Cooling Type: Central Air Conditioning
- Heating Type: Natural Gas, Forced Air
Utilities
- Sewer: Public Sewer
- Water: Lake Michigan
Structural Information
- Structure Type: Condo
- Construction: Brick
- Exterior Const.: Brick
- Basement Desc.: None
- Sub-Flooring: Hardwood
- Entry Floor Number: 2
- Stories/Levels: 3
- Square Feet: 1,400
- Sq. Ft. Source: Estimated
- Year Built: 1906
- Built Before 1978: Yes
- Remodeled/Updated: 2000
Unit Information
- Units in Building: 10
Additional Structures
- Other Structures: Electric Gate
Lot Features
- Lot Dimensions: COMMON
Animals
- Animals Allowed: Cats OK, Dogs OK
Financial Considerations
- Association Fee: $378
- Assoc Fee Freq.: Monthly
- Parking Included: Yes
- Assessment Year: 1906
- Tax Amount: $7,098.42
- Tax Year: 2024
- Pays Sewer: Public Sewer
Disclosures and Reports
- Ownership: Condo
- Special Conditions: List Broker Must Accompany
- Property ID: 14084150411009
Listed by Cross Street Real Estate
Get Pre-Approved Today
Get a Great Insurance Rate
Schools
Schools serving 1049 W Ainslie St #2
School District:Chicago Public School District 299
| Name | Grades | Distance |
|---|---|---|
Mccutcheon Elementary School 4865 North Sheridan Road, Chicago, IL 60640 | PK-8 | 0.1 mi |
Senn High School 5900 North Glenwood Avenue, Chicago, IL 60660 | 9-12 | 1.3 mi |
Disclaimer:
School attendance boundaries provided by ATTOM Data Solutions and are for reference only. Contact the school directly to verify enrollment eligibility.
Price & Sales History for 1049 W Ainslie St #2
Date
Details
Price
Change
Source
6/17/2026
Listed
$399,000
—
MLS
Disclaimer: Historical sales information is derived from public records provided by the county offices. Information is not guaranteed and should be independently verified.
Estimate the Cost
Estimate the Cost for 1049 W Ainslie St #2
1049 W Ainslie Street #2, Chicago, IL 60640 (MLS# 12678327) is a Condo property with 2 bedrooms and 1 full bathroom. 1049 W Ainslie Street #2 is currently listed for $399,000 and was received on June 17, 2026. Want to learn more about 1049 W Ainslie Street #2? Do you have questions about finding other Condo real estate for sale in Uptown? You can browse all Uptown real estate or contact a Coldwell Banker agent to request more information.