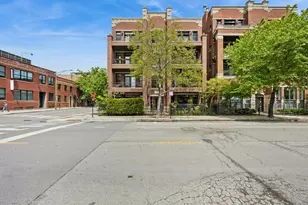
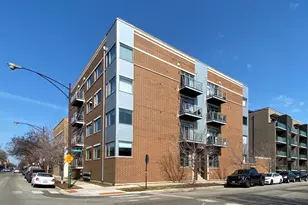
This is a carousel with tiles that activate property listing cards. Use the previous and next buttons to navigate.
1/1
$535,000
This is a carousel with tiles that activate property listing cards. Use the previous and next buttons to navigate.
1/1
Property Description
Rarely available upgraded timber loft featuring soaring ceilings, exposed brick, oversized windows, and hardwood floors throughout. Designer finishes include Italian cabinetry, GE Profile stainless steel appliances, and granite countertops. The remodeled primary en-suite offers a double vanity and a separate shower. Additional highlights include an in-unit washer and dryer, ample organized closet space, and an oversized storage room. Tandem parking additional. Building amenities feature a common rooftop deck, exercise facility, and recreation room. Unbeatable location with convenient access to highways, restaurants, and public transportation. Assessment includes Webpass Google Fiber internet. Investors welcome!
Full Property Details
Full Property Details for 1050 W Hubbard St #1B
General
- Sold For: $535,000
- HOA FEE: $583/month
- Taxes: $8,311 (2024)
- Status: Closed
- Type: Condo
- Source: MRED
- MLS ID: 12611683
- Added to Site: 133 day(s) ago
Interior
- Interior Features: Storage
- Appliances: Range, Microwave, Dishwasher, Refrigerator, Freezer, Washer, Dryer, Disposal
- Flooring: Hardwood
Rooms
Bathrooms
- Total Bathrooms: 2
- Full Bathrooms: 2
Bedrooms
- Total Bedrooms: 2
Additional Information
- Shared Amenities: Bike Room/Bike Trails, Elevator in Residence, Exercise Room, Storage, Sundeck
Parking
- Total Spaces: 2
- Parking Features: Assigned, Yes, Owned
Location
- Area: CHI - West Town
- County: Cook
- Driving Directions: GRAND S ON ABERDEEN TO HUBBARD
School Information
- School District: 299
- Midd School District: 299
Community
- Assoc. Fees Include: Water, Insurance, Exercise Facilities, Exterior Maintenance, Lawn Care, Scavenger, Snow Removal, Internet
- Pets Allowed: Yes
- Pet Restrictions: Cats OK, Dogs OK, / 999lbs.
- Mgmt. Company: First Community Management
Heating & Cooling
- Cooling Type: Central Air Conditioning
- Heating Type: Natural Gas
Utilities
- Water: Lake Michigan
Structural Information
- Structure Type: Condo
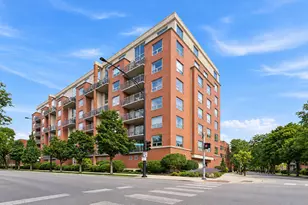
- Construction: Brick
- Exterior Const.: Brick
- Basement Desc.: None
- Sub-Flooring: Hardwood
- Entry Floor Number: 1
- Stories/Levels: 4
- Sq. Ft. Source: Not Reported
- Built Before 1978: Yes
Unit Information
- Units in Building: 21
Lot Features
- Lot Dimensions: COMMON
Financial Considerations
- Association Fee: $583
- Assoc Fee Freq.: Monthly
- Parking Included: Yes
- Tax Amount: $8,311.99
- Tax Year: 2024
Disclosures and Reports
- Ownership: Condo
- Property ID: 17082480341002
Listed by @properties Christie's International Real Estate
Sold by Vesta Preferred LLC

Get Pre-Approved Today
Schools
Schools serving 1050 W Hubbard St #1B
School District:Chicago Public School District 299
| Name | Grades | Distance |
|---|---|---|
Otis Elementary School 525 North Armour Street, Chicago, IL 60642 | K-8 | 0.6 mi |
Wells Community Academy High School 936 North Ashland Avenue, Chicago, IL 60622 | 9-11 | 0.9 mi |
Disclaimer:
School attendance boundaries provided by ATTOM Data Solutions and are for reference only. Contact the school directly to verify enrollment eligibility.
Price & Sales History for 1050 W Hubbard St #1B
Date
Details
Price
Change
Source
6/22/2026
Sold
$535,000
1.9%
MLS
5/08/2026
Price Reduced
$525,000
-4.55%
MLS
4/07/2026
Listed
$550,000
—
MLS
Disclaimer: Historical sales information is derived from public records provided by the county offices. Information is not guaranteed and should be independently verified.
1050 W Hubbard Street #1B, Chicago, IL 60642 (MLS# 12611683) is a Condo property that was sold at $535,000 on June 22, 2026. Want to learn more about 1050 W Hubbard Street #1B? Do you have questions about finding other Condo real estate for sale in West Town? You can browse all West Town real estate or contact a Coldwell Banker agent to request more information.