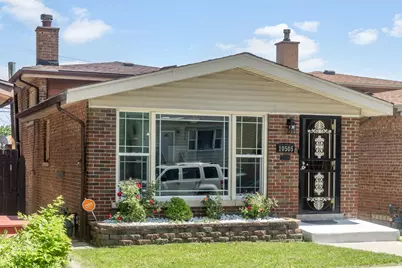
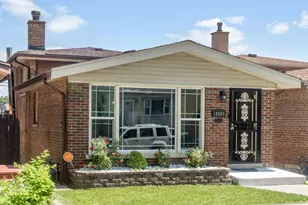
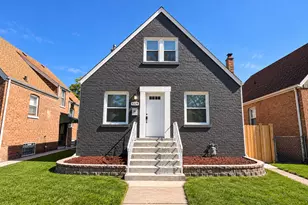
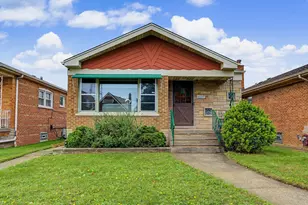
This is a carousel with tiles that activate property listing cards. Use the previous and next buttons to navigate.
1/1
$307,875
This is a carousel with tiles that activate property listing cards. Use the previous and next buttons to navigate.
1/1
Property Description
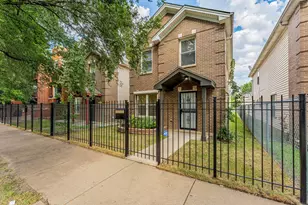
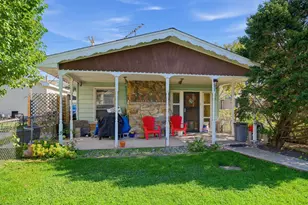
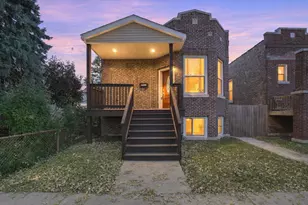
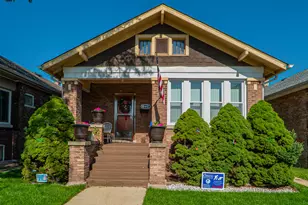
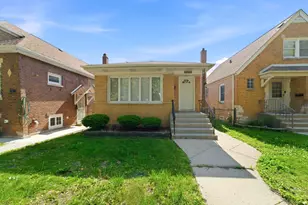
LOOK NO FURTHER COME SEE THIS MOVE-IN-READY 4BED/2BATH SPLIT-LEVEL HOME. Walk into a spacious, naturally lit, open-concept living room and kitchen. Upon entry, you will be welcomed by the ceramic-floored living area and cozy fireplace. The kitchen also has an abundance of natural light due to the skylight, making it perfect for gatherings with the large kitchen island. The home is built with beautiful medium-toned hard wood flooring throughout the second-floor bedrooms and lower level. The kitchen and the entire home are absolutely immaculate, and the finishes are perfectly detailed. There are 2 spacious bedrooms on the second split level and a full bathroom with Bluetooth. You will walk into the spacious lower-level features the master bedroom, which includes a cozy fireplace, his-and-hers walk-in closets and a private bathroom with Bluetooth. The lower level also contains a 4th large bedroom and a generously sized closet. The home features updated windows, a top-of-the-line 2025 water boiler and vivid surveillance inside and outside. The yard has the perfect setting for entertaining. The large heated two-car garage features 2 exterior doors making it perfect for extra space for entertaining. The home is walking distance from the elementary school, library, skyway and Park Forest Preserve trails. Don't miss out on making this your home!
Full Property Details
Full Property Details for 10505 S Ave F
General
- Sold For: $307,875
- Taxes: $568 (2023)
- Status: Closed
- Type: Single Family
- Source: MRED
- MLS ID: 12661305
- Added to Site: 97 day(s) ago
Interior
- Fireplace: Yes
- Fireplace(s): Master Bedroom
Rooms
Bathrooms
- Total Bathrooms: 2
- Full Bathrooms: 1
- Half Bathrooms: 1
Bedrooms
- Total Bedrooms: 4
Parking
- Garage: Yes
- Garage Spaces: 2
- Total Spaces: 2
- Parking Features: Heated Garage, Yes, Detached, Garage
Location
- Area: CHI - East Side
- County: Cook
- Driving Directions: One block from 106th street
School Information
- School District: 299
- Midd School District: 299
Community
- Assoc. Fees Include: None
Heating & Cooling
- Cooling Type: Central Air Conditioning
- Heating Type: Natural Gas
Utilities
- Water: Lake Michigan
Structural Information
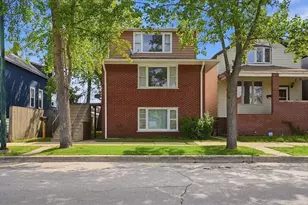
- Construction: Brick
- Exterior Const.: Brick
- Basement Desc.: None
- Square Feet: 1,200
- Sq. Ft. Source: Estimated
- Year Built: 1958
- Built Before 1978: Yes
- Remodeled/Updated: 2010
Lot Features
- Lot Size Range: Less than .25 Acre
- Lot Dimensions: 25 x 120
Financial Considerations
- Assessment Year: 1958
- Tax Amount: $568
- Tax Year: 2023
Disclosures and Reports
- Ownership: Fee Simple
- Property ID: 26084050020000
Listed by Berkshire Hathaway HomeServices Starck Real Estate
Sold by Better Homes & Gardens Real Estate

Get Pre-Approved Today
Schools
Schools serving 10505 S Ave F
School District:Chicago Public School District 299
| Name | Grades | Distance |
|---|---|---|
Gallistel Elementary Language Academy 10347 South Ewing Avenue, Chicago, IL 60617 | PK-8 | 0.3 mi |
Washington G High School 3535 East 114th Street, Chicago, IL 60617 | 9-12 | 1.2 mi |
Disclaimer:
School attendance boundaries provided by ATTOM Data Solutions and are for reference only. Contact the school directly to verify enrollment eligibility.
Price & Sales History for 10505 S Ave F
Date
Details
Price
Change
Source
8/27/2026
Sold
$307,875
0.12%
MLS
6/02/2026
Listed
$307,500
—
MLS
Disclaimer: Historical sales information is derived from public records provided by the county offices. Information is not guaranteed and should be independently verified.
10505 S Avenue F, Chicago, IL 60617 (MLS# 12661305) is a Single Family property that was sold at $307,875 on August 27, 2026. Want to learn more about 10505 S Avenue F? Do you have questions about finding other Single Family real estate for sale in East Side? You can browse all East Side real estate or contact a Coldwell Banker agent to request more information.