This is a carousel with tiles that activate property listing cards. Use the previous and next buttons to navigate.
1/1
$642,500
This is a carousel with tiles that activate property listing cards. Use the previous and next buttons to navigate.
1/1
Property Description
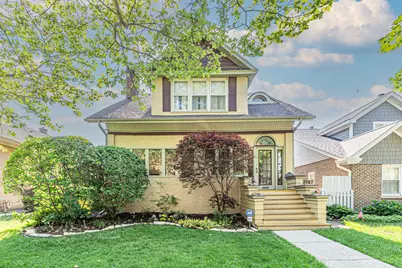
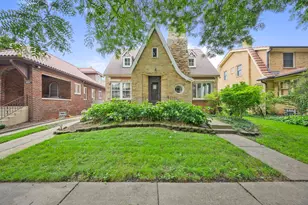
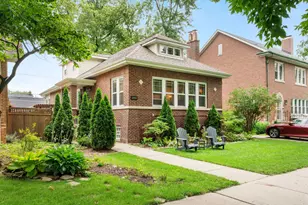
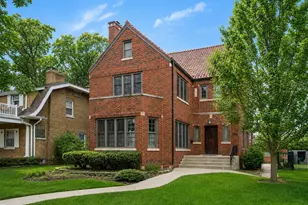
Stunning Beverly stucco home situated on a beautiful, quiet tree-lined block! This spacious and impeccably maintained residence offers 4 generously sized bedrooms all located on the second floor, along with 2.5 baths and an ideal floor plan designed for comfortable living and effortless entertaining. Step inside to a bright and inviting sun porch with its own space heater, perfect for year-round enjoyment. Hardwood floors flow throughout the home, complimented by a large living room with a cozy fireplace and a welcoming main-level family room. The updated kitchen blends modern convenience with timeless character and charm. The finished basement is an entertainer's dream, featuring a spacious recreation room with a second gas fireplace and wet bar, plus a workout area, private office, full bath, large laundry room, and abundant storage space. Outside, enjoy a huge backyard ideal for relaxing or hosting gatherings, along with a 2-car garage and additional parking apron. A rare opportunity in highly sought-after Beverly, conveniently located within walking distance to the Metra, schools, and parks. Additional updates include two separate heating and cooling systems, with one newer A/C unit and one newer furnace, both installed in 2023.
Full Property Details
Full Property Details for 10520 S Hamilton Ave
General
- Sold For: $642,500
- Taxes: $7,495 (2024)
- Status: Closed
- Type: Single Family
- Source: MRED
- MLS ID: 12656665
- Added to Site: 90 day(s) ago
Interior
- Fireplace: Yes
- Fireplace(s): Living Room, Basement
Rooms
Bathrooms
- Total Bathrooms: 3
- Full Bathrooms: 2
- Half Bathrooms: 1
- Basement Baths: Yes
Bedrooms
- Total Bedrooms: 4
Parking
- Garage: Yes
- Garage Spaces: 2
- Total Spaces: 2
- Parking Features: Concrete, Garage Door Opener, Yes, Detached, Garage
Location
- Area: CHI - Beverly
- County: Cook
- Driving Directions: 103rd Street to Hamilton, South to Propety
School Information
- School District: 299
- Midd School District: 299
- Elementary School: Sutherland Elementary School
Community
- Assoc. Fees Include: None
Heating & Cooling
- Cooling Type: Central Air Conditioning
- Heating Type: Natural Gas, Forced Air
Utilities
- Water: Lake Michigan
Structural Information
- Construction: Stucco
- Exterior Const.: Stucco
- Basement Desc.: Finished, Full
- Square Feet: 1,813
- Sq. Ft. Source: Assessor
- Year Built: 1918
- Built Before 1978: Yes
Lot Features
- Lot Size Range: Oversized Chicago Lot
- Lot Dimensions: 50 x 123
Financial Considerations
- Assessment Year: 1918
- Tax Amount: $7,495.17
- Tax Year: 2024
Disclosures and Reports
- Ownership: Fee Simple
- Property ID: 25181190240000
Listed by Berkshire Hathaway HomeServices Chicago
Sold by OAC Management Company

Get Pre-Approved Today
Schools
Schools serving 10520 S Hamilton Ave
School District:Chicago Public School District 299
| Name | Grades | Distance |
|---|---|---|
Sutherland Elementary School 10015 South Leavitt Street, Chicago, IL 60643 | K-8 | 0.6 mi |
Morgan Park High School 1744 West Pryor Avenue, Chicago, IL 60643 | 9-12 | 0.9 mi |
Disclaimer:
School attendance boundaries provided by ATTOM Data Solutions and are for reference only. Contact the school directly to verify enrollment eligibility.
Price & Sales History for 10520 S Hamilton Ave
Date
Details
Price
Change
Source
7/27/2026
Sold
$642,500
-4.81%
MLS
6/05/2026
Price Reduced
$675,000
-3.56%
MLS
5/29/2026
Listed
$699,900
—
MLS
Disclaimer: Historical sales information is derived from public records provided by the county offices. Information is not guaranteed and should be independently verified.
10520 S Hamilton Avenue, Chicago, IL 60643 (MLS# 12656665) is a Single Family property that was sold at $642,500 on July 27, 2026. Want to learn more about 10520 S Hamilton Avenue? Do you have questions about finding other Single Family real estate for sale in Beverly? You can browse all Beverly real estate or contact a Coldwell Banker agent to request more information.