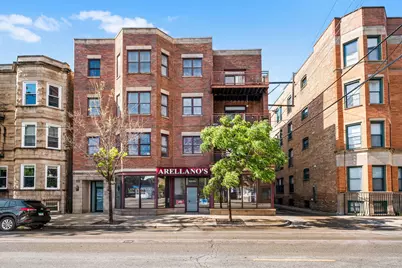
This is a carousel with tiles that activate property listing cards. Use the previous and next buttons to navigate.
1/22
$465,000 Contingent
This is a carousel with tiles that activate property listing cards. Use the previous and next buttons to navigate.
1/22
Property Description
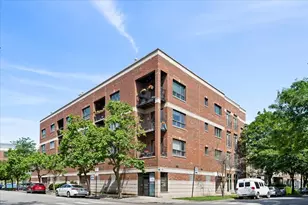
Looking for a top-floor, south-facing, and elevator building? Welcome to this light-filled condo that instantly feels like home. Rarely available and exceptionally bright throughout, this beautifully maintained and meticulously cared-for 2-bedroom, 2-bathroom in an unbeatable Uptown location. From the moment you enter the spacious foyer, you're welcomed by newly refinished hardwood floors, soaring natural light pouring through oversized windows, and an open layout designed for both everyday living and effortless entertaining. The expansive living area is anchored by a fireplace and seamlessly connects to a true dining space and large private deck-creating the perfect setting for hosting, The thoughtfully designed kitchen features a large peninsula with seating, stone countertops, and stainless steel appliances, with a newer dishwasher and fridge. The oversized primary suite serves as a private retreat with a bathroom featuring dual vanities, a jacuzzi tub, a steam shower, and a large walk-in closet. A spacious second bedroom, additional full bathroom, custom closets, and abundant storage throughout complete the space. Located in a boutique elevator building with 1 attached heated parking garage. Perfectly situated in the heart of Uptown, you're just steps from Heritage Outpost, Damera Restaurant, the Green Mill, the iconic Aragon Ballroom, and a few blocks from Asia on Argyle. You will also enjoy a newly updated CTA stop, and only a short walk to Montrose Beach and the Lake.
Full Property Details
Full Property Details for 1056 W Lawrence Ave #4A
General
- Price: $465,000
- HOA FEE: $474/month
- Taxes: $6,813 (2024)
- Status: Contingent
- Type: Condo
- Source: MRED
- MLS ID: 12682196
- Updated: 6/23/2026
- Added to Site: 20 day(s) ago
Interior
- Basement: None
- Interior Features: Elevator
- Fireplace: Yes
- Number of Fireplaces: 1
- Fireplace(s): Living Room, Gas Log
- Appliances: Range, Microwave, Dishwasher, Refrigerator, Washer, Dryer, Disposal, Stainless Steel Appliance(s)
- Flooring: Hardwood
Rooms
Bathrooms
- Total Bathrooms: 2
- Full Bathrooms: 2
- Bathroom Features: Whirlpool, Separate Shower, Steam Shower, Double Sink
Bedrooms
- Total Bedrooms: 2
Additional Information
- Shared Amenities: Elevator in Residence
- Equipment: Intercom, Carbon Monoxide Detectors, Ceiling Fan(s)
- Other Features: Commuter Bus, Commuter Train, Non-Smoking Building
Exterior
- Exterior Features: Balcony
Parking
- Garage: Yes
- Attached garage: Yes
- Garage Spaces: 1
- Total Spaces: 1
- Parking Features: Garage Door Opener, Heated Garage, Yes, Garage Owned, Attached, Garage
Location
- Area: CHI - Uptown
- County: Cook
- Township: Lake View
- Driving Directions: Lake Shore Drive / Sheridan Rd to Lawrence Ave - West to property
School Information
- School District: 299
- Elem School District: 299
- Midd School District: 299
- High School District: 299
Community
- Assoc. Fees Include: Water, Parking, Insurance, Exterior Maintenance, Scavenger, Snow Removal
- Pets Allowed: Yes
- Pets: Cats OK, Dogs OK
- Pet Restrictions: Cats OK, Dogs OK, / 999lbs.
- Mgmt. Company: Hales Property Management
Heating & Cooling
- Cooling Type: Central Air Conditioning
- Heating Type: Natural Gas
Utilities
- Sewer: Public Sewer
- Water: Lake Michigan
Structural Information
- Structure Type: Condo
- Construction: Brick
- Exterior Const.: Brick
- Basement Desc.: None
- Common Walls: End Unit
- Windows: Screens
- Doors: Lever Style Door Handles
- Sub-Flooring: Hardwood
- Entry Floor Number: 4
- Stories/Levels: 4
- Square Feet: 1,300
- Sq. Ft. Source: Estimated
- Year Built: 2004
Unit Information
- Units in Building: 9
Lot Features
- Lot Dimensions: COMMON
Animals
- Animals Allowed: Cats OK, Dogs OK
Financial Considerations
- Association Fee: $474
- Assoc Fee Freq.: Monthly
- Parking Included: Yes
- Assessment Year: 2004
- Tax Amount: $6,813.2
- Tax Year: 2024
- Pays Sewer: Public Sewer
Disclosures and Reports
- Ownership: Condo
- Property ID: 14084150521008
Listed by Redfin Corporation
Get Pre-Approved Today
Get a Great Insurance Rate
Schools
Schools serving 1056 W Lawrence Ave #4A
School District:Chicago Public School District 299
| Name | Grades | Distance |
|---|---|---|
Mccutcheon Elementary School 4865 North Sheridan Road, Chicago, IL 60640 | PK-8 | 0.2 mi |
Senn High School 5900 North Glenwood Avenue, Chicago, IL 60660 | 9-12 | 1.5 mi |
Disclaimer:
School attendance boundaries provided by ATTOM Data Solutions and are for reference only. Contact the school directly to verify enrollment eligibility.
Price & Sales History for 1056 W Lawrence Ave #4A
Date
Details
Price
Change
Source
6/18/2026
Listed
$465,000
27.4%
MLS
1/17/2023
Sold
$365,000
—
Public Record
Disclaimer: Historical sales information is derived from public records provided by the county offices. Information is not guaranteed and should be independently verified.
Tax History
Tax History for 1056 W Lawrence Ave #4A
Year
Property Taxes
Change
Tax Assessment
Change
2023
$5,831
—
$35,972
20%
2023
$5,831
3%
$29,998
—
2022
$5,661
2%
$29,998
—
2021
$5,561
-4%
$29,998
6%
2020
$5,801
—
$28,239
-10%
2019
$5,828
2%
$31,424
—
2018
$5,727
17%
$31,424
24%
2017
$4,891
4%
$25,340
—
2016
$4,722
6%
$25,340
-3%
2015
$4,475
131%
$26,234
107%
2014
$1,934
2%
$12,684
—
2013
$1,896
—
$12,684
—
2012
$1,900
—
$12,684
—
Disclaimer: Historical tax information is derived from public records provided by the county offices. Information is not guaranteed and should be independently verified.
Estimate the Cost
Estimate the Cost for 1056 W Lawrence Ave #4A
1056 W Lawrence Avenue #4A, Chicago, IL 60640 (MLS# 12682196) is a Condo property with 2 bedrooms and 2 full bathrooms. 1056 W Lawrence Avenue #4A is currently listed for $465,000 and was received on June 18, 2026. Want to learn more about 1056 W Lawrence Avenue #4A? Do you have questions about finding other Condo real estate for sale in Uptown? You can browse all Uptown real estate or contact a Coldwell Banker agent to request more information.