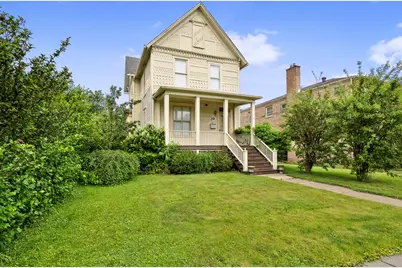
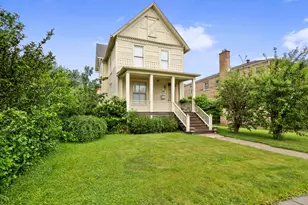
This is a carousel with tiles that activate property listing cards. Use the previous and next buttons to navigate.
1/1
$285,000
This is a carousel with tiles that activate property listing cards. Use the previous and next buttons to navigate.
1/1
Property Description
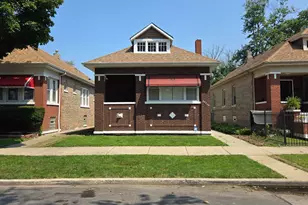
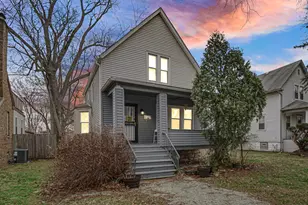
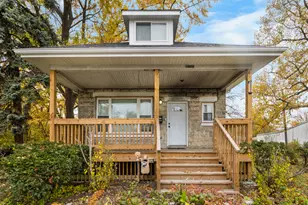
This classic 3-bedroom, 1.5-bath Victorian home is ready for its next owner and offers character throughout. Featuring high ceilings, large windows, and original woodwork, this home blends historic charm with everyday livability. This home features an oversized front porch, perfect for enjoying the outdoors, a spacious living and separate family room, formal dining room, and nicely sized bedrooms. This home also includes many updates over the years, including electrical, plumbing, and a newer roof, offering a solid foundation for future improvements. Situated on a 50x124 beautifully landscaped lot, conveniently located just steps from the Metra and expressways, and within walking distance to Western Avenue restaurants and Beverly shopping. Home is being sold As-Is.
Full Property Details
Full Property Details for 10644 S Walden Pkwy
General
- Sold For: $285,000
- Taxes: $6,790 (2024)
- Status: Closed
- Type: Single Family
- Source: MRED
- MLS ID: 12677291
- Added to Site: 65 day(s) ago
Interior
- Interior Features: High Ceilings
- Appliances: Range, Refrigerator
- Flooring: Hardwood
Rooms
Bathrooms
- Total Bathrooms: 2
- Full Bathrooms: 1
- Half Bathrooms: 1
Bedrooms
- Total Bedrooms: 3
Additional Information
- Equipment: Carbon Monoxide Detectors, Water Heater-Gas
- Other Features: Commuter Bus, Commuter Train, Interstate Access
Location
- Area: CHI - Beverly
- County: Cook
- Driving Directions: Western to 107th. East to to Walden. North to property.
School Information
- School District: 299
- Midd School District: 299
Community
- Assoc. Fees Include: None
Heating & Cooling
- Cooling Type: Central Air Conditioning
- Heating Type: Natural Gas
Utilities
- Water: Lake Michigan
Structural Information
- Architectural Style: Victorian
- Construction: Frame, Wood Siding
- Exterior Const.: Frame, Wood Siding
- Basement Desc.: Unfinished, Daylight
- Foundation: Stone
- Roof: Asphalt
- Sub-Flooring: Hardwood
- Square Feet: 1,780
- Sq. Ft. Source: Assessor
- Year Built: 1898
- Built Before 1978: Yes
Lot Features
- Lot Size Range: Less than .25 Acre
- Lot Dimensions: 125 x 50
Financial Considerations
- Assessment Year: 1898
- Tax Amount: $6,790
- Tax Year: 2024
Disclosures and Reports
- Ownership: Fee Simple
- Property ID: 25182060570000
Listed by McHugh Development & Construction INC
Sold by You Properties LLC

Get Pre-Approved Today
Schools
Schools serving 10644 S Walden Pkwy
School District:Chicago Public School District 299
| Name | Grades | Distance |
|---|---|---|
Sutherland Elementary School 10015 South Leavitt Street, Chicago, IL 60643 | K-8 | 0.9 mi |
Morgan Park High School 1744 West Pryor Avenue, Chicago, IL 60643 | 9-12 | 0.6 mi |
Disclaimer:
School attendance boundaries provided by ATTOM Data Solutions and are for reference only. Contact the school directly to verify enrollment eligibility.
Price & Sales History for 10644 S Walden Pkwy
Date
Details
Price
Change
Source
8/25/2026
Sold
$285,000
-0.18%
MLS
6/23/2026
Listed
$285,500
—
MLS
Disclaimer: Historical sales information is derived from public records provided by the county offices. Information is not guaranteed and should be independently verified.
10644 S Walden Parkway, Chicago, IL 60643 (MLS# 12677291) is a Single Family property that was sold at $285,000 on August 25, 2026. Want to learn more about 10644 S Walden Parkway? Do you have questions about finding other Single Family real estate for sale in Beverly? You can browse all Beverly real estate or contact a Coldwell Banker agent to request more information.