No photo available
$6,300 Just Listed
Property Description
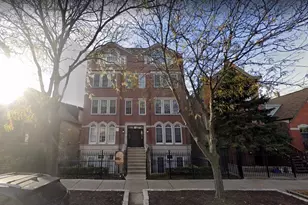
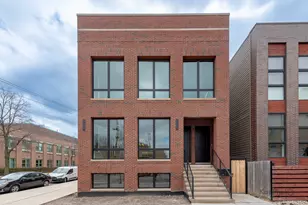
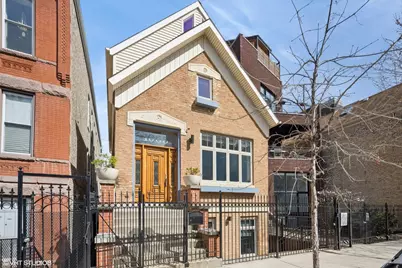
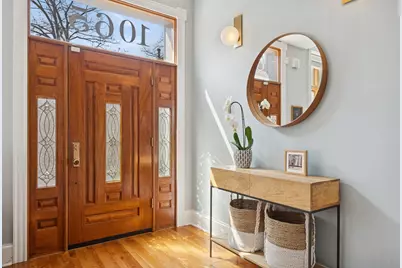
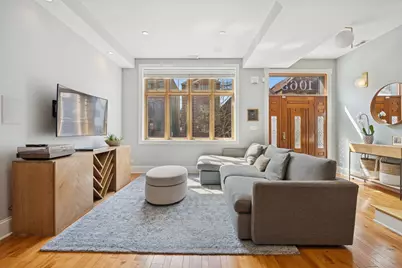
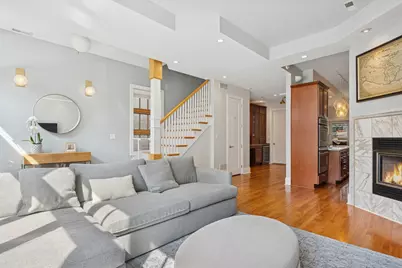
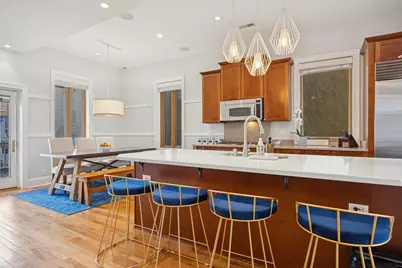
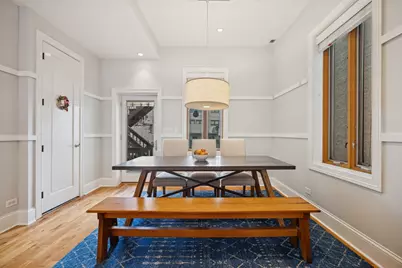
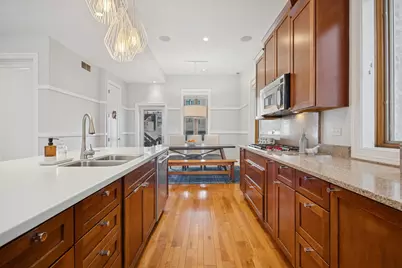
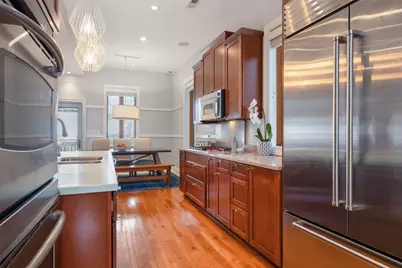
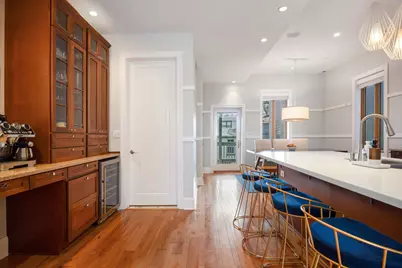
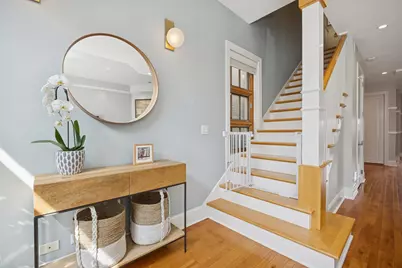
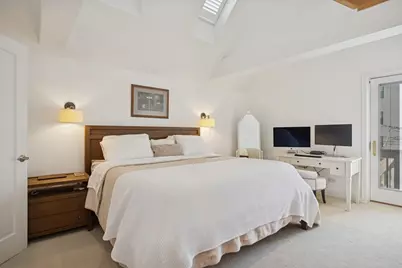
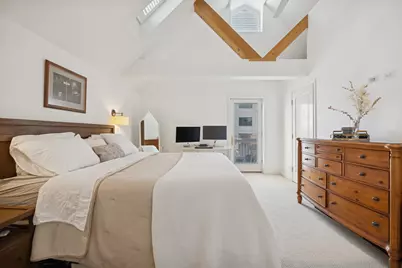
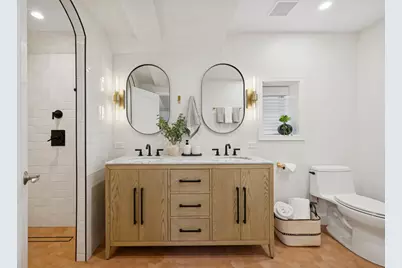
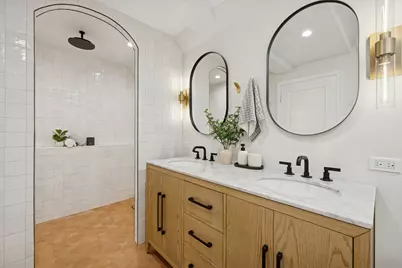
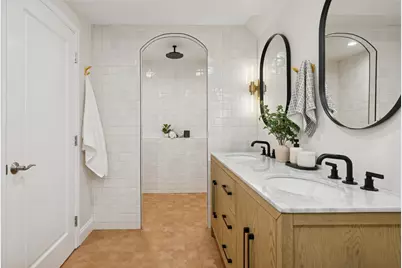
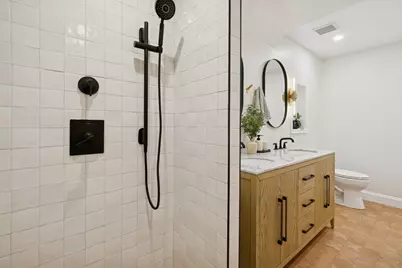
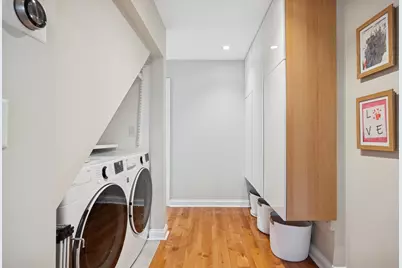
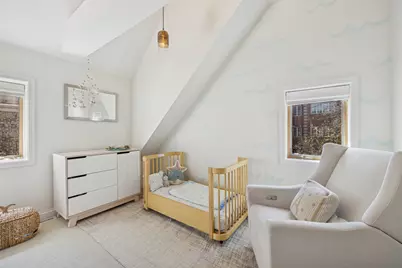
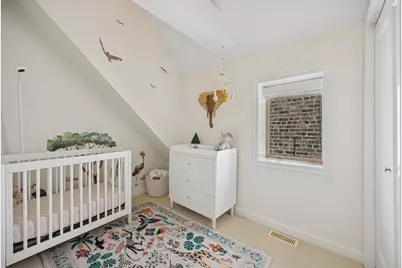
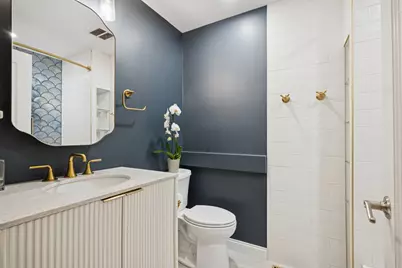
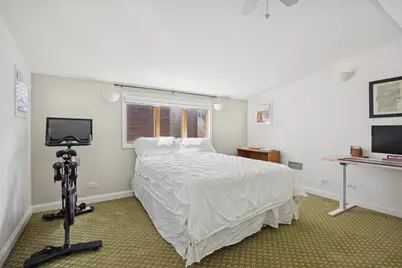
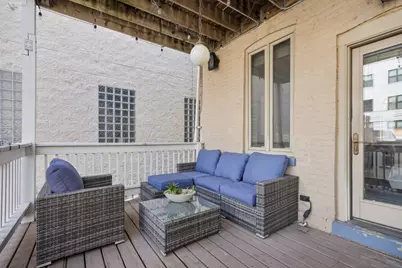
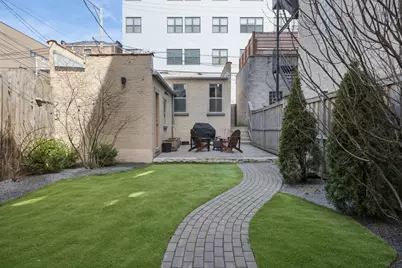
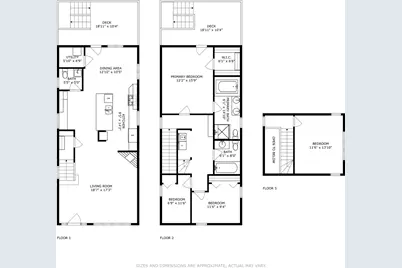
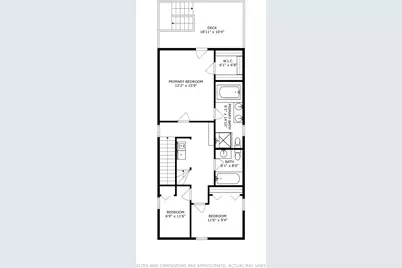
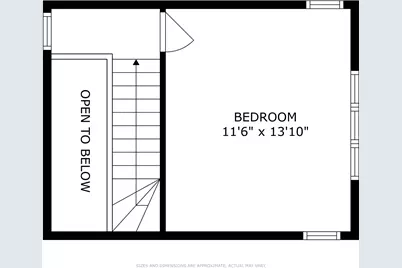
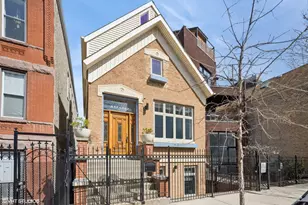
Rarely available 4-bedroom, 2.5-bath luxury triplex rental in the heart of East Village. This expansive home lives like a single-family residence and features a newly renovated primary bathroom (2025), Wolf and Sub-Zero kitchen, two garage parking spaces, multiple outdoor living areas, and three levels of thoughtfully designed living space. The sun-filled main level offers western exposure, wide-plank hardwood floors, a gas fireplace, dedicated dining area, walk-in pantry, and a chef's kitchen equipped with a Wolf cooktop, double ovens, Sub-Zero refrigerator, wine fridge, stainless steel appliances, and oversized peninsula with seating. A custom breakfast nook with built-in office cabinetry provides an ideal work-from-home setup. Upstairs, the primary suite features vaulted ceilings, exposed timber beams, skylights, a walk-in closet, and a spa-inspired bathroom renovated in 2025 with heated floors, a dual walk-in shower, and designer finishes. Two additional bedrooms, an updated full bath, built-in storage, and in-unit laundry complete the second level. The top floor offers a versatile fourth bedroom perfect for a home office, guest suite, gym, or creative studio, plus additional flex space. Enjoy two private decks, a professionally landscaped shared backyard with fire pit, additional storage, central HVAC, designer lighting, and two garage parking spaces included in rent. Located steps from Division Street and minutes to Wicker Park, West Town, and Ukrainian Village, with easy access to the CTA Blue Line, bus routes, and I-90/94. Available August 1.
Full Property Details
Full Property Details for 1065 N Marshfield Ave #2
General
- Rent: $6,300
- Status: Active
- Type: Condo
- Source: MRED
- MLS ID: 12695142
- Updated: 7/3/2026
- Added to Site: 4 day(s) ago
Rental Information
- Approvals: Credit Report, Move-In Fee, Move-Out Fee, Refundable Damage Deposit
- Lease/Rent Term: 12 Months
- Lease Includes: Water, Parking, Scavenger, Exterior Maintenance, Lawn Care, Storage Lockers
- Date Available: 8/1/2026
Interior
- Basement: None
- Interior Features: Cathedral Ceiling(s), Dry Bar, Storage, Open Floorplan, Separate Dining Room, Pantry
- Fireplace: Yes
- Number of Fireplaces: 1
- Fireplace(s): Living Room, Gas Log, Gas Starter
- Appliances: Double Oven, Microwave, Dishwasher, Refrigerator, High-End Refrigerator, Freezer, Washer, Dryer, Disposal, Stainless Steel Appliance(s), Wine Refrigerator, Cooktop, Gas Cooktop, Gas Oven
- Flooring: Hardwood
Rooms
Bathrooms
- Total Bathrooms: 3
- Full Bathrooms: 2
- Half Bathrooms: 1
Bedrooms
- Total Bedrooms: 4
Additional Information
- Shared Amenities: Bike Room/Bike Trails, Storage, Sundeck, Patio
- Equipment: Security System, Carbon Monoxide Detectors, Ceiling Fan(s)
- Other Features: Commuter Bus, Commuter Train, Interstate Access, Non-Smoking Building, Non-Smoking Unit
Exterior
- Exterior Features: Fire Pit
Parking
- Garage: Yes
- Garage Spaces: 2
- Total Spaces: 2
- Parking Features: Off-Alley, Garage Door Opener, Yes, Garage Owned, Detached, Garage
Location
- Area: CHI - West Town
- County: Cook
- Township: West Chicago
- Driving Directions: Located one block west of Ashland Ave between Haddon and Cortez.
School Information
- School District: 299
- Elem School District: 299
- Midd School District: 299
- High School District: 299
Community
- Pets Allowed: Yes
- Pets: Additional Pet Rent, Deposit Required, Dogs OK, Numbe
- Pet Restrictions: Additional Pet Rent, Deposit Required, Dogs OK, Number Limit, Size Limit, / 50lbs.
- Mgmt. Company: Owner
Heating & Cooling
- Cooling Type: Central Air Conditioning
- Heating Type: Natural Gas, Forced Air
Utilities
- Sewer: Public Sewer
- Water: Lake Michigan, Public
Structural Information
- Structure Type: Condo
- Construction: Brick
- Exterior Const.: Brick
- Basement Desc.: None
- Windows: Skylight(s), Drapes
- Sub-Flooring: Hardwood
- Entry Floor Number: 1
- Stories/Levels: 3
- Square Feet: 1,818
- Sq. Ft. Source: Estimated
- Year Built: 1890
- Built Before 1978: Yes
Unit Information
- Units in Building: 2
Additional Structures
- Other Structures: Garage(s), Storage
Lot Features
- Lot Dimensions: COMMON
- Fence: Yes
- Fencing (Description): Fenced
Animals
- Animals Allowed: Additional Pet Rent, Deposit Required, Dogs OK, Numbe
Financial Considerations
- Lease Price: $6,300
- Parking Included: Yes
- Security Deposit: $6,500
- Assessment Year: 1890
- Pays Sewer: Public Sewer
Listed by Compass
Get a Great Insurance Rate
Schools
Schools serving 1065 N Marshfield Ave #2
School District:Chicago Public School District 299
| Name | Grades | Distance |
|---|---|---|
Pritzker Elementary School 2009 West Schiller Street, Chicago, IL 60622 | K-8 | 0.6 mi |
Wells Community Academy High School 936 North Ashland Avenue, Chicago, IL 60622 | 9-11 | 0.2 mi |
Disclaimer:
School attendance boundaries provided by ATTOM Data Solutions and are for reference only. Contact the school directly to verify enrollment eligibility.
Price History for 1065 N Marshfield Ave #2
Date
Details
Price
Change
Source
7/03/2026
Listed
$6,300
—
MLS
Disclaimer: Historical sales information is derived from public records provided by the county offices. Information is not guaranteed and should be independently verified.
1065 N Marshfield Avenue #2, Chicago, IL 60622 (MLS# 12695142) is a Condo property with 4 bedrooms, 2 full bathrooms and 1 partial bathroom. 1065 N Marshfield Avenue #2 is currently listed for rent at $6,300 and was received on July 03, 2026. Want to learn more about 1065 N Marshfield Avenue #2? Do you have questions about finding other real estate for sale or rent in West Town? You can browse all West Town rentals or contact a Coldwell Banker agent to request more information.