This is a carousel with tiles that activate property listing cards. Use the previous and next buttons to navigate.
1/1
$438,000
This is a carousel with tiles that activate property listing cards. Use the previous and next buttons to navigate.
1/1
Property Description
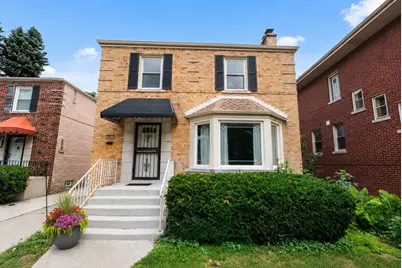
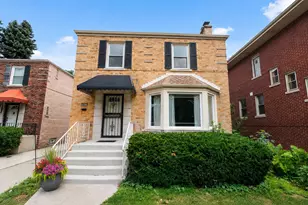
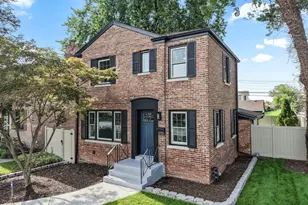
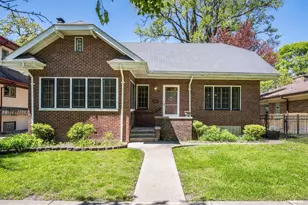
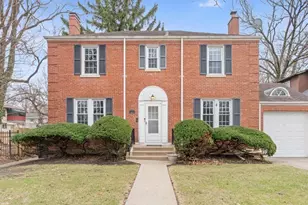
This beautifully updated Georgian sits on a sprawling 11,000-square-foot lot in the heart of Chicago's Longwood Drive Historic District. Widely regarded as the most iconic street in the Beverly Hills/Morgan Park area, Longwood Drive is a showcase of Chicago architectural history, featuring an extraordinary collection of homes ranging from Frank Lloyd Wright to Chicago's only castle. Welcome to 10831 Longwood Drive-a classic 1949 Georgian flawlessly reimagined and thoughtfully updated throughout. Situated on an extraordinary nearly 11,000-square-foot lot in the heart of Morgan Park, this exceptional home offers 3 bedrooms, 2.1 baths, and over 1,500 square feet of beautifully maintained living space. The first floor showcases the timeless appeal of Chicago's iconic Georgian architecture, where simplicity, symmetry, and proportion take center stage. A sun-filled living room features a graceful bay window, marble fireplace, and western exposure that captures breathtaking sunset views over the hilltop mansions lining historic Longwood Drive. Original hardwood floors flow seamlessly into the generously sized dining room, creating an inviting space for everyday living and entertaining. The newly remodeled kitchen is both stylish and functional, featuring white Shaker cabinetry, Quartz countertops, a classic subway tile backsplash, stainless steel appliances, and a convenient serving hatch that opens to the dining room. Completing the main level is a powder room and a versatile family room that can easily serve as a home office, den, or potential fourth bedroom. Upstairs, you'll find three comfortable bedrooms and a beautifully appointed full bath. The finished basement expands the home's living space with a recreation area, full bath, laundry room, and abundant storage. Outside, the extra-deep, park-like backyard is a private oasis, complete with lush gardens, mature landscaping, a privacy fence, and a detached two-car garage. BRAND NEW COMPLETE TEAR-OFF ROOF, NEW HVAC, replacement windows, and updated electric provide peace of mind and deferred maintenance for years to come. Located in the prestigious Longwood Drive Historic District, one of Morgan Park's most architecturally significant streets, this home is just one block from the 107th Street Metra Station (Rock Island Line) and short distance to I-57/I-94, providing convenient access to downtown Chicago. Nearby amenities include Walker Branch Library, Prospect Gardens Park, Barnard Park, The Soul Food Lounge, The Beverly Arts Center, & Morgan Park Sports Complex. A rare opportunity to own a beautifully updated Georgian + 11,000 square foot parcel on one of Chicago's most cherished historic streets!
Full Property Details
Full Property Details for 10831 S Longwood Dr
General
- Sold For: $438,000
- Taxes: $6,588 (2024)
- Status: Closed
- Type: Single Family
- Source: MRED
- MLS ID: 12729221
- Added to Site: 53 day(s) ago
Interior
- Interior Features: Built-in Features
- Fireplace: Yes
- Fireplace(s): Living Room, Wood-Burning
- Appliances: Range, Microwave, Dishwasher, Refrigerator, Washer, Dryer, Stainless Steel Appliance(s)
- Flooring: Hardwood
Rooms
Bathrooms
- Total Bathrooms: 3
- Full Bathrooms: 2
- Half Bathrooms: 1
- Basement Baths: Yes
Bedrooms
- Total Bedrooms: 3
Additional Information
- Equipment: Ceiling Fan(s)
- Other Features: School Bus Service, Commuter Train, Interstate Access
Parking
- Garage: Yes
- Garage Spaces: 2
- Total Spaces: 2
- Parking Features: Concrete, Side Driveway, Garage Door Opener, Yes, Garage Owned, Detached, Garage
Location
- Area: CHI - Morgan Park
- County: Cook
- Driving Directions: E/W on 107th St., South on Longwood Dr. to property
School Information
- School District: 299
- Midd School District: 299
Community
- Assoc. Fees Include: None
Heating & Cooling
- Cooling Type: Central Air Conditioning
- Heating Type: Natural Gas, Forced Air
Utilities
- Water: Lake Michigan, Public
Structural Information
- Architectural Style: Georgian
- Construction: Brick
- Exterior Const.: Brick
- Basement Desc.: Finished, Full
- Foundation: Concrete Perimeter
- Roof: Asphalt
- Sub-Flooring: Hardwood
- Square Feet: 1,500
- Sq. Ft. Source: Estimated
- Year Built: 1948
- Built Before 1978: Yes
Lot Features
- Lot Size Range: .25 to .49 Acre
- Lot Dimensions: 10955
- Fence: Yes
- Fencing (Description): Fenced
Financial Considerations
- Assessment Year: 1948
- Tax Amount: $6,588.12
- Tax Year: 2024
Disclosures and Reports
- Ownership: Fee Simple
- Property ID: 25184000350000
Listed by Compass
Sold by Real Broker LLC

Get Pre-Approved Today
Schools
Schools serving 10831 S Longwood Dr
School District:Chicago Public School District 299
| Name | Grades | Distance |
|---|---|---|
Clissold Elementary School 2350 West 110th Place, Chicago, IL 60643 | K-8 | 0.5 mi |
Morgan Park High School 1744 West Pryor Avenue, Chicago, IL 60643 | 9-12 | 0.4 mi |
Disclaimer:
School attendance boundaries provided by ATTOM Data Solutions and are for reference only. Contact the school directly to verify enrollment eligibility.
Price & Sales History for 10831 S Longwood Dr
Date
Details
Price
Change
Source
9/14/2026
Sold
$438,000
-1.02%
MLS
8/10/2026
Listed
$442,500
—
MLS
Disclaimer: Historical sales information is derived from public records provided by the county offices. Information is not guaranteed and should be independently verified.
10831 S Longwood Drive, Chicago, IL 60643 (MLS# 12729221) is a Single Family property that was sold at $438,000 on September 14, 2026. Want to learn more about 10831 S Longwood Drive? Do you have questions about finding other Single Family real estate for sale in Morgan Park? You can browse all Morgan Park real estate or contact a Coldwell Banker agent to request more information.