No photo available
$776,000
Property Description
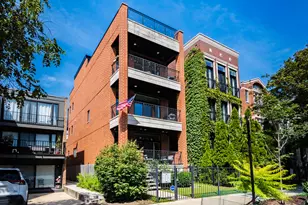
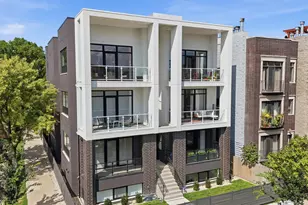
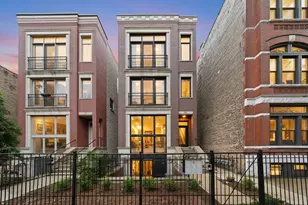
Welcome home to this stunning all brick Penthouse, an expertly designed 2 Bed/2Bath + Office retreat with 4 private outdoor spaces in the heart of East Village! From the moment you arrive, downtown views greet you from the large front balcony, setting the tone for the light-filled, thoughtfully finished home that awaits inside. The spacious living room is anchored by a gas fireplace and custom built-ins, creating an inviting space for both relaxing and entertaining. The flexible floor plan easily accommodates a dedicated dining area, ideal for hosting family and friends. The kitchen is a showstopper, featuring shaker style cabinetry, high-end stainless steel appliances including a Wolf range and Viking refrigerator, sleek quartz countertops and a beautiful backsplash, perfect for the home chef or casual entertainer alike. Down the hall, the primary suite is a true retreat, complete with a walk-in closet, a private deck off the back and a spa-like ensuite bath featuring a double vanity, steam shower with a bench, and radiant heated floors-an everyday indulgence. The second bathroom carries the same spa-like finishes found throughout the home. Upstairs, the top floor offers a versatile office/den space that opens to not one, but two private rooftop decks-the ultimate spot for entertaining and taking in the skyline views! Throughout the home you'll find rich hardwood floors, surround sound speakers, elegant crown molding, custom window treatments and professionally organized closets. There is an abundance of storage, with an additional storage closet in the lower level & 1 garage spot included in the price. All of this just a block away from Division Street and everything Wicker Park and Ukrainian Village Offer. Some fan favorites are Tortello, FoxTrot, The Perch, Kasama, Colectivo, Target, Little Victories, local boutiques and so much more! Not far from Wicker Park and the Farmer's Market, the Division Blue Line, Wicker Park Athletic Club & multiple CTA bus routes. New Whole Foods opening up 1 block away! This location is unbeatable!
Full Property Details
Full Property Details for 1084 N Hermitage Ave #3
General
- Sold For: $776,000
- HOA FEE: $246/month
- Taxes: $12,165 (2024)
- Status: Closed
- Type: Condo
- Source: MRED
- MLS ID: 12749228
- Added to Site: 2 day(s) ago
Interior
- Interior Features: Storage, Built-in Features, Walk-In Closet(s), High Ceilings, Open Floorplan, Dining Combo, Quartz Counters
- Fireplace: Yes
- Fireplace(s): Living Room, Gas Log
- Appliances: Range, Microwave, Dishwasher, High-End Refrigerator, Washer, Dryer, Disposal, Stainless Steel Appliance(s), Gas Cooktop, Gas Oven, Range Hood
- Flooring: Hardwood
Rooms
Bathrooms
- Total Bathrooms: 2
- Full Bathrooms: 2
- Bathroom Features: Steam Shower, Double Sink, Double Shower
Bedrooms
- Total Bedrooms: 2
Additional Information
- Shared Amenities: Storage, Fencing
- Other Features: Commuter Bus, Commuter Train, Interstate Access
Exterior
- Exterior Features: Balcony, Roof Deck
Parking
- Garage: Yes
- Garage Spaces: 1
- Total Spaces: 1
- Parking Features: Off-Alley, Garage Door Opener, Yes, Garage Owned, Detached, Garage
Location
- Area: CHI - West Town
- County: Cook
- Driving Directions: AUGUSTA TO HERMITAGE, NORTH TO PROPERTY
School Information
- School District: 299
- Midd School District: 299
- Elementary School: Pritzker Elementary School
- Middle School: Pritzker Elementary School
- High School: Wells Community Academy Senior H
- Private School: Wells Community Academy Senior H
Community
- Assoc. Fees Include: Water, Parking, Insurance, Exterior Maintenance, Scavenger
- Pets Allowed: Yes
- Pet Restrictions: Cats OK, Dogs OK, Number Limit, / 999lbs.
- Mgmt. Company: Self Managed
Heating & Cooling
- Cooling Type: Central Air Conditioning
- Heating Type: Natural Gas, Forced Air, Radiant Floor
Utilities
- Water: Lake Michigan, Public
Structural Information
- Structure Type: Condo, Low-Rise (1 to 3 Stories), Penthouse
- Construction: Brick
- Exterior Const.: Brick
- Basement Desc.: None
- Foundation: Concrete Perimeter
- Roof: Asphalt, Rubber, Other
- Windows: Screens
- Sub-Flooring: Hardwood
- Entry Floor Number: 3
- Stories/Levels: 3
- Sq. Ft. Source: Not Reported
- Year Built: 2014
Unit Information
- Units in Building: 3
Additional Structures
- Other Structures: None
Lot Features
- Lot Dimensions: COMMON
Financial Considerations
- Association Fee: $246
- Assoc Fee Freq.: Monthly
- Parking Included: Yes
- Assessment Year: 2014
- Tax Amount: $12,165.56
- Tax Year: 2024
Disclosures and Reports
- Ownership: Condo
- Special Conditions: List Broker Must Accompany
- Property ID: 17064090461003
Listed by Compass
Sold by RMC Realty Inc.
Get Pre-Approved Today
Schools
Schools serving 1084 N Hermitage Ave #3
School District:Chicago Public School District 299
| Name | Grades | Distance |
|---|---|---|
Pritzker Elementary School 2009 West Schiller Street, Chicago, IL 60622 | K-8 | 0.5 mi |
Wells Community Academy High School 936 North Ashland Avenue, Chicago, IL 60622 | 9-11 | 0.3 mi |
Disclaimer:
School attendance boundaries provided by ATTOM Data Solutions and are for reference only. Contact the school directly to verify enrollment eligibility.
Price & Sales History for 1084 N Hermitage Ave #3
Date
Details
Price
Change
Source
9/28/2026
Sold
$776,000
—
MLS
Disclaimer: Historical sales information is derived from public records provided by the county offices. Information is not guaranteed and should be independently verified.

1084 N Hermitage Avenue #3, Chicago, IL 60622 (MLS# 12749228) is a Condo property that was sold at $776,000 on September 28, 2026. Want to learn more about 1084 N Hermitage Avenue #3? Do you have questions about finding other Condo real estate for sale in West Town? You can browse all West Town real estate or contact a Coldwell Banker agent to request more information.