

This is a carousel with tiles that activate property listing cards. Use the previous and next buttons to navigate.
1/26
$685,000 Just Listed
This is a carousel with tiles that activate property listing cards. Use the previous and next buttons to navigate.
1/26
Property Description
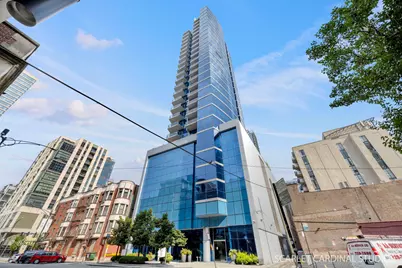
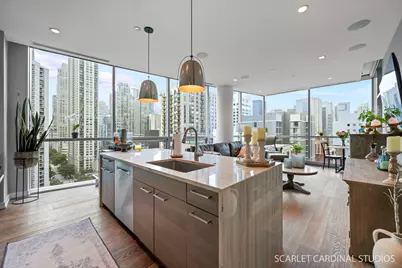
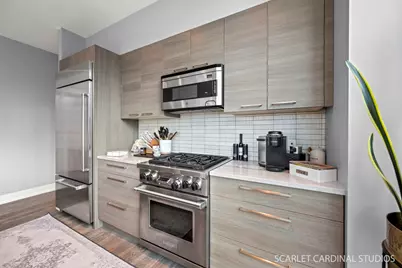
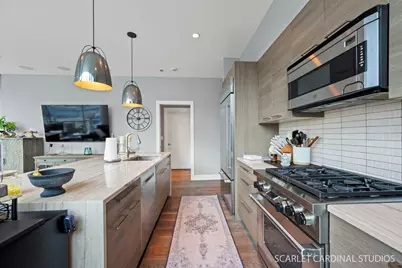
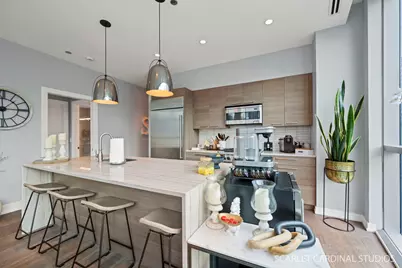
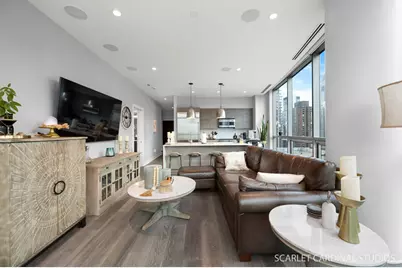
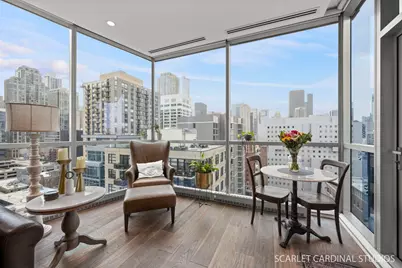
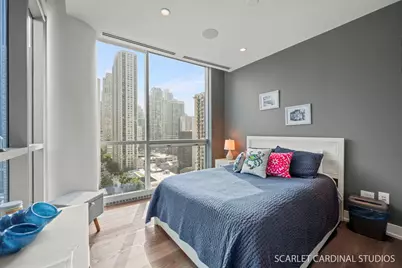
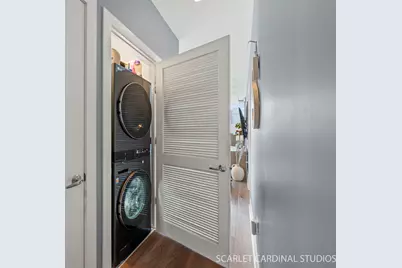
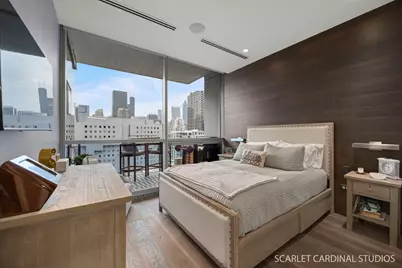
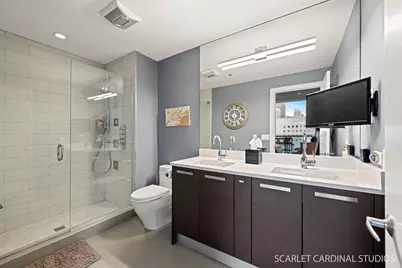
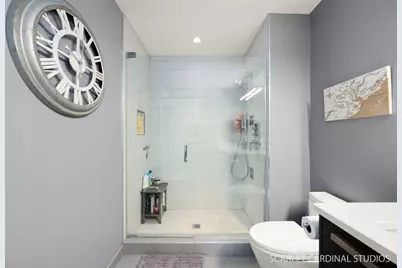
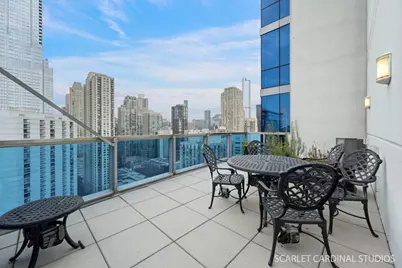
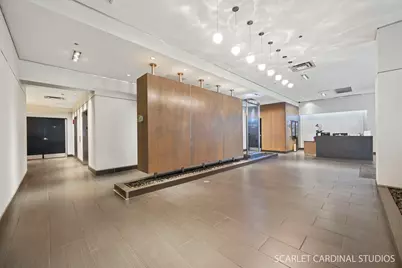
This chic, modern condo showcases stunning panoramic city views, abundant natural light, and a sophisticated urban aesthetic. The welcoming foyer opens to a bright, airy living room lined by floor-to-ceiling windows, offering access to the private balcony and a sound system extending throughout the unit. Just off the living room, the luxurious kitchen makes a stylish statement with a quartz waterfall island and an impressive suite of upscale stainless steel appliances, including a Wolf range oven with 4-burner cooktop, Bosch dishwasher, Bertazzoni microwave, and Sub-Zero refrigerator. A subway tile backsplash and sleek gray cabinetry complete the contemporary design. The inviting primary suite features recessed lighting and floor-to-ceiling windows that create an open, airy ambiance while showcasing the city views. A spacious walk-in closet with built-in organizers provides ample storage, while the sleek en-suite bathroom features ceramic flooring, dual vanity, a shower with ceramic tile surround and glass door. The spacious second bedroom also enjoys city views and also has a walk-in closet with built-in organizers. The adjacent hall bath offers a tub/shower combination with ceramic-tile surround, ceramic flooring, and quartz countertop. An in-unit laundry closet with stackable LG washer and dryer adds everyday convenience. Residents enjoy an array of building amenities, including an office space, outdoor communal seating areas, fitness center, storage lockers, and outdoor pet area. A reserved parking space in the garage is included at no additional cost. Ideally located in vibrant River North, this stylish condo puts you in the heart of the city's energy while providing a polished, comfortable place to call home.
Full Property Details
Full Property Details for 110 W Superior St #1501
General
- Price: $685,000
- HOA FEE: $939/month
- Taxes: $11,954 (2025)
- Status: Active
- Type: Condo
- Source: MRED
- MLS ID: 12742262
Interior
- Basement: None
- Appliances: Range, Microwave, Dishwasher, Refrigerator, Washer, Dryer, Disposal, Stainless Steel Appliance(s), Front Controls on Range/Cooktop, Humidifier
Rooms
Bathrooms
- Total Bathrooms: 2
- Full Bathrooms: 2
Bedrooms
- Total Bedrooms: 2
Additional Information
- Shared Amenities: Door Person, Elevator in Residence, Exercise Room, Storage, Sundeck
- Equipment: Carbon Monoxide Detectors
- Other Features: Commuter Bus
Parking
- Garage: Yes
- Attached garage: Yes
- Garage Spaces: 1
- Total Spaces: 1
- Parking Features: Yes, Garage Owned, Attached, Garage
Location
- Area: CHI - Near North Side
- County: Cook
- Township: North Chicago
- Subdivision: Superior 110
- Driving Directions: N La Salle Dr to W Superior St (E). Building is on the left - north side of Superior.
School Information
- School District: 299
- Elem School District: 299
- Midd School District: 299
- High School District: 299
- Elementary School: Ogden Elementary
- Middle School: Ogden Elementary
- High School: Wells Community Academy Senior H
- Private School: Wells Community Academy Senior H
Community
- Assoc. Fees Include: Water, Insurance, Doorman, TV/Cable, Exercise Facilities, Exterior Maintenance, Scavenger, Snow Removal
- Pets Allowed: Yes
- Pets: Cats OK, Dogs OK, Number Limit
- Pet Restrictions: Cats OK, Dogs OK, Number Limit, / 999lbs.
- Mgmt. Company: First Service Residential
Heating & Cooling
- Cooling Type: Central Air Conditioning
- Heating Type: Natural Gas, Forced Air
Utilities
- Sewer: Public Sewer
- Water: Lake Michigan
Structural Information
- Structure Type: Condo
- Construction: Glass
- Exterior Const.: Glass
- Basement Desc.: None
- Entry Floor Number: 15
- Stories/Levels: 27
- Square Feet: 1,300
- Sq. Ft. Source: Estimated
- Year Built: 2009
Unit Information
- Units in Building: 57
Lot Features
- Lot Dimensions: COMMON
- Lot Features: Common Grounds
Animals
- Animals Allowed: Cats OK, Dogs OK, Number Limit
Financial Considerations
- Association Fee: $939
- Assoc Fee Freq.: Monthly
- Parking Included: Yes
- Assessment Year: 2009
- Tax Amount: $11,954
- Tax Year: 2025
- Pays Sewer: Public Sewer
Disclosures and Reports
- Ownership: Condo
- Property ID: 17092040281013
Listed by Compass
Get Pre-Approved Today
Get a Great Insurance Rate
Schools
Schools serving 110 W Superior St #1501
School District:Chicago Public School District 299
| Name | Grades | Distance |
|---|---|---|
Ogden Elementary School 24 West Walton Street, Chicago, IL 60610 | K-8 | 0.3 mi |
Wells Community Academy High School 936 North Ashland Avenue, Chicago, IL 60622 | 9-11 | 1.9 mi |
Disclaimer:
School attendance boundaries provided by ATTOM Data Solutions and are for reference only. Contact the school directly to verify enrollment eligibility.
Tax History
Tax History for 110 W Superior St #1501
Year
Property Taxes
Change
Tax Assessment
Change
2023
$9,996
—
$53,840
6%
2023
$9,996
3%
$50,694
—
2022
$9,723
2%
$50,694
—
2021
$9,524
-8%
$50,694
2%
2020
$10,385
2%
$49,722
-8%
2019
$10,160
-2%
$53,999
-3%
2018
$10,318
4%
$55,669
13%
2017
$9,900
5%
$49,363
—
2016
$9,387
10%
$49,363
—
2015
$8,565
28%
$49,363
28%
2014
$6,698
2%
$38,669
—
2013
$6,555
-26%
$38,669
-22%
2012
$8,908
—
$49,640
—
Disclaimer: Historical tax information is derived from public records provided by the county offices. Information is not guaranteed and should be independently verified.
Estimate the Cost
Estimate the Cost for 110 W Superior St #1501
110 W Superior Street #1501, Chicago, IL 60654 (MLS# 12742262) is a Condo property with 2 bedrooms and 2 full bathrooms. 110 W Superior Street #1501 is currently listed for $685,000 and was received on September 10, 2026. Want to learn more about 110 W Superior Street #1501? Do you have questions about finding other Condo real estate for sale in Near North Side? You can browse all Near North Side real estate or contact a Coldwell Banker agent to request more information.