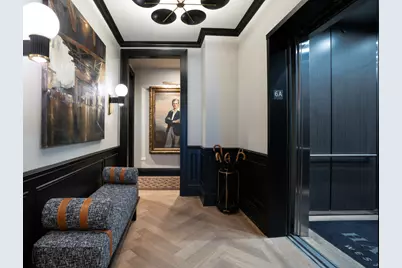
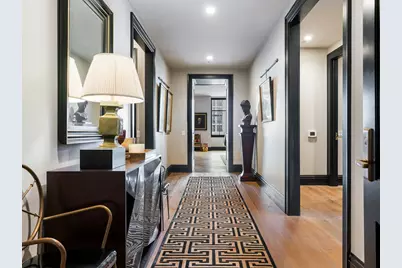
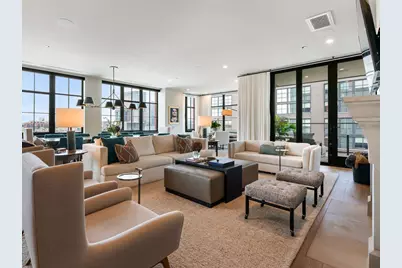
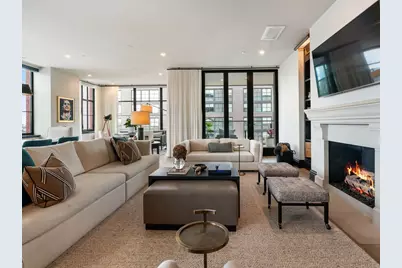
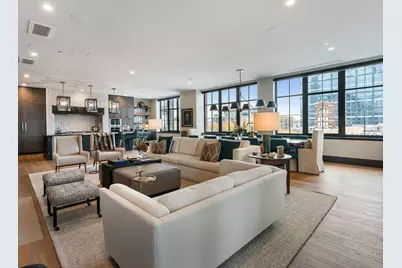
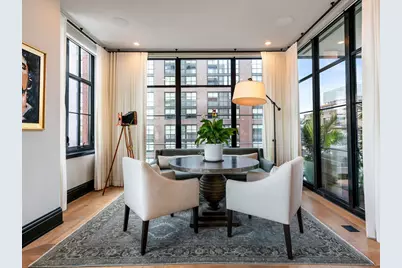
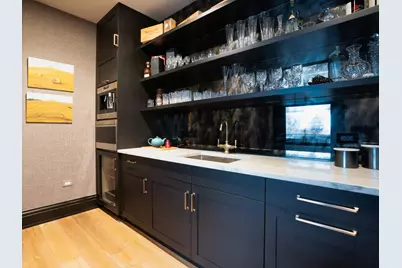
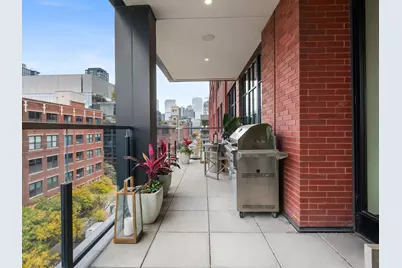
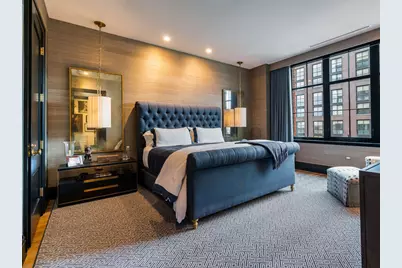
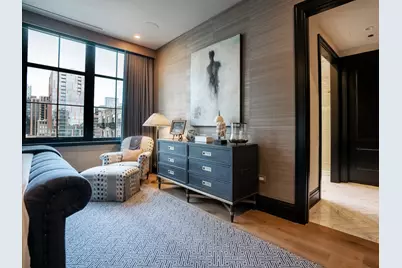
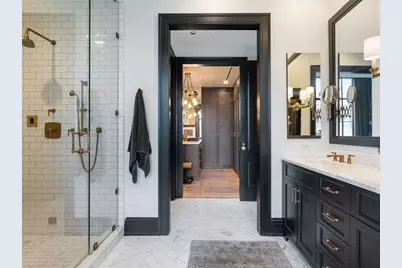
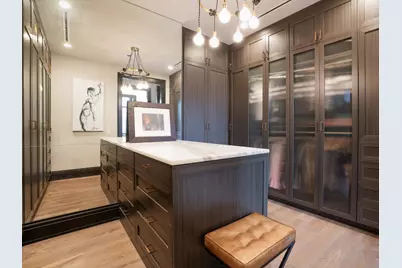
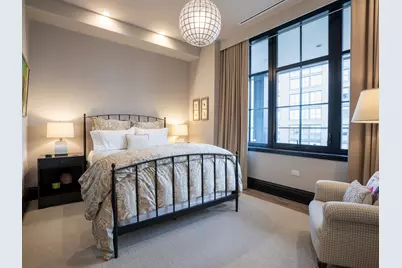
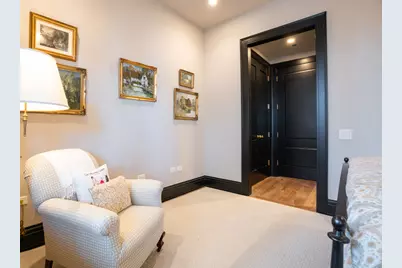
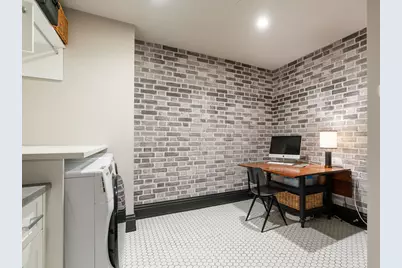
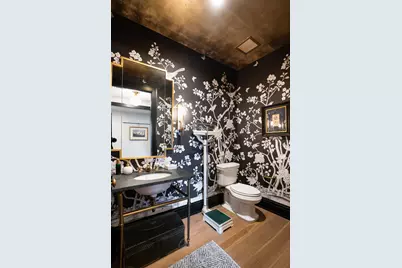
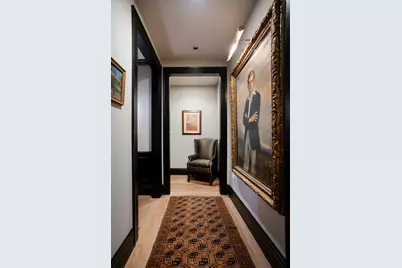
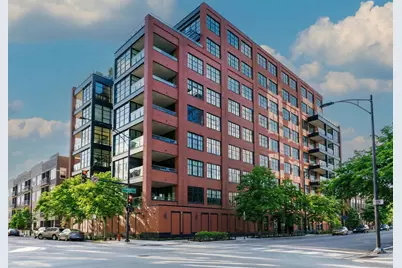
Full Property Details for 1109 W Washington Blvd #6A
General
- Price: $2,999,999
- HOA FEE: $2,761/month
- Taxes: $47,373 (2025)
- Status: Active
- Type: Condo
- Source: MRED
- MLS ID: 12799938
Interior
- Basement: None
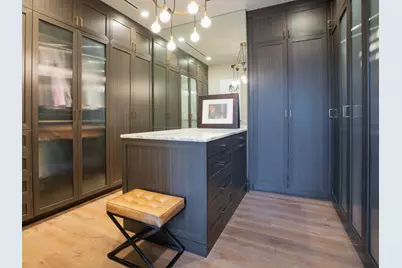
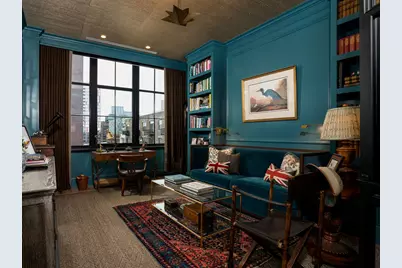
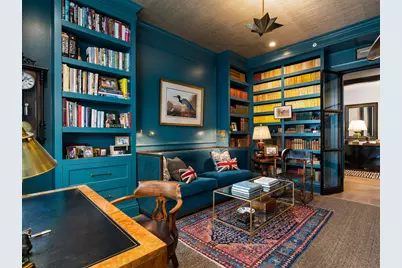
- Interior Features: Wet Bar, Elevator, Storage, Built-in Features, Walk-In Closet(s), Bookcases, High Ceilings, Center Hall Plan, Open Floorplan, Special Millwork, Dining Combo, Doorman, Lobby, Separate Dining Room, Pantry, Quartz Counters
- Fireplace: Yes
- Number of Fireplaces: 1
- Fireplace(s): Living Room, Gas Log, Gas Starter
- Appliances: Double Oven, Range, Microwave, Dishwasher, High-End Refrigerator, Washer, Dryer, Disposal, Wine Refrigerator, Range Hood, Oven
- Flooring: Hardwood
Rooms
- Total Bathrooms: 3
- Full Bathrooms: 2
- Half Bathrooms: 1
- Bathroom Features: Separate Shower, Steam Shower, Double Sink, Full Body Spray Shower, Soaking Tub
Additional Information
- Shared Amenities: Door Person, Elevator in Residence, Receiving Room, Service Elevator(s)
Exterior
- Exterior Features: Balcony
Parking
- Garage: Yes
- Attached garage: Yes
- Garage Spaces: 4
- Total Spaces: 4
- Parking Features: Side Driveway, Garage Door Opener, Heated Garage, Tandem, Garage, Yes, Garage Owned, Attached
Location
- Area: CHI - Near West Side
- County: Cook
- Township: West Chicago
- Driving Directions: SW CORNER OF ABERDEEN AND WASHINGTON
School Information
- School District: 299
- Elem School District: 299
- Midd School District: 299
- High School District: 299
- Elementary School: Skinner Elementary School
Community
- Assoc. Fees Include: Water, Parking, Insurance, Security, Doorman, Clubhouse, Exterior Maintenance, Lawn Care, Scavenger, Snow Removal, Other
- Pets Allowed: Yes
- Pets: Cats OK, Dogs OK
- Pet Restrictions: Cats OK, Dogs OK, / 999lbs.
- Mgmt. Company: FirstService Residential
Heating & Cooling
- Cooling Type: Central Air Conditioning, Zoned
- Heating Type: Gas, Forced Air, Radiant Floor
Utilities
- Sewer: Public Sewer
- Water: Lake Michigan
Structural Information
- Structure Type: Condo, High-Rise (7 or More Stories)
- Construction: Brick, Glass
- Exterior Const.: Brick, Glass
- Basement Desc.: None
- Foundation: Concrete Perimeter, Reinforced Caisson
- Roof: Rubber
- Common Walls: End Unit
- Windows: Window Treatments, Drapes
- Doors: French Doors, Sliding Glass Door(s)
- Sub-Flooring: Hardwood
- Entry Floor Number: 6
- Stories/Levels: 9
- Square Feet: 3,193
- Sq. Ft. Source: Builder
- Year Built: 2019
Unit Information
Lot Features
- Animals Allowed: Cats OK, Dogs OK
Financial Considerations
- Association Fee: $2,761
- Assoc Fee Freq.: Monthly
- Parking Included: Yes
- Assessment Year: 2019
- Tax Amount: $47,373.42
- Tax Year: 2025
- Pays Sewer: Public Sewer
Disclosures and Reports
- Ownership: Condo
- Property ID: 70844403310170
Listed by Berkshire Hathaway HomeServices Chicago