No photo available
$3,500,000 Contingent
Property Description
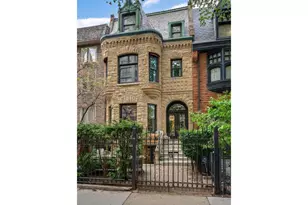
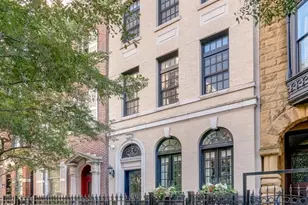
Tucked along one of the Gold Coast's most picturesque streets, this elegant brownstone recalls the timeless character of a European townhouse, where gracious proportions, enduring materials, and thoughtfully designed spaces come together to create a home that feels both sophisticated and welcoming. Thoughtfully renovated and impeccably maintained, 111 E. Bellevue offers four levels of refined living, each designed with a distinct purpose while connected by a common sense of warmth, comfort, and luxury. Twin arched doorways and floor-to-ceiling windows welcome abundant natural light into elegant living and dining spaces accented by coffered ceilings and oak flooring. Designed for entertaining yet equally suited for everyday living, the main level flows seamlessly into a chef's kitchen appointed with Carrara marble countertops and backsplash, custom cabinets, Wolf and Sub-Zero appliances, a center island, and a breakfast bar. Just beyond, a sunlit family room with skylight and French doors opens to a beautifully landscaped private terrace complete with a fireplace, built-in grill, and ample space for dining, entertaining, or enjoying a serene retreat in the heart of the city. An elegant curved staircase leads to the upper levels. The second floor includes a sophisticated wood-paneled library with fireplace and custom built-ins, an ensuite bedroom, and a conveniently located laundry room. Occupying the entire third floor, the primary suite serves as a private sanctuary with vaulted ceilings, a fireplace, a generous custom walk-in closet, and a luxurious marble bath featuring dual vanities, an oversized steam shower, soaking tub, and separate water closets. Designed for gathering, relaxation, and recreation, the fully finished lower level has been thoughtfully renovated with new marble and microcement flooring and features a full bar, state-of-the-art theater room, wine cellar, additional bedroom, and full bath. Freshly painted interiors, new lighting, radiant heat throughout, and a rare, attached 1.5-car garage complete the home's exceptional blend of comfort and convenience. Just beyond the front door, the best of the Gold Coast awaits. Enjoy a short walk to Oak Street Beach, the boutiques of Oak Street and Michigan Avenue, acclaimed restaurants, neighborhood parks, theaters, cultural institutions, and convenient public transportation, all while residing on one of Chicago's most beautiful residential streets. Some homes impress with trends. Others endure through thoughtful design, exceptional materials, and a sense of place that never goes out of style. 111 E. Bellevue offers a rare opportunity to enjoy the timeless elegance of a European townhouse in the heart of Chicago.
Full Property Details
Full Property Details for 111 E Bellevue Pl
General
- Price: $3,500,000
- Taxes: $44,663 (2023)
- Status: Contingent
- Type: Single Family
- Source: MRED
- MLS ID: 12686197
- Updated: 6/30/2026
- Added to Site: 14 day(s) ago
Interior
- Basement: Finished, F
- Interior Features: Wet Bar, Walk-In Closet(s)
- Fireplace: Yes
- Number of Fireplaces: 2
- Fireplace(s): Master Bedroom, Den/Library, Gas Log
- Flooring: Hardwood
Rooms
Bathrooms
- Total Bathrooms: 4
- Full Bathrooms: 3
- Half Bathrooms: 1
- Basement Baths: Yes
- Bathroom Features: Whirlpool, Separate Shower, Steam Shower, Double Sink
Bedrooms
- Total Bedrooms: 4
Exterior
- Exterior Features: Balcony, Outdoor Grill
Parking
- Garage: Yes
- Attached garage: Yes
- Garage Spaces: 1.5
- Total Spaces: 1
- Parking Features: Garage Door Opener, Heated Garage, Yes, Garage Owned, Attached, Garage
Location
- Area: CHI - Near North Side
- County: Cook
- Township: North Chicago
- Driving Directions: On Bellevue between Lake Shore Drive and Rush Street.
School Information
- School District: 299
- Elem School District: 299
- Midd School District: 299
- High School District: 299
- Elementary School: Ogden Elementary
- Middle School: Ogden Elementary
- High School: Lincoln Park High School
- Private School: Lincoln Park High School
Community
- Assoc. Fees Include: None
Heating & Cooling
- Cooling Type: Central Air Conditioning, Small Duct High Velocity, Zoned
- Heating Type: Natural Gas, Forced Air, Radiant, Radiant Floor
Utilities
- Sewer: Public Sewer
- Water: Lake Michigan
Structural Information
- Architectural Info: Brownstone
- Architectural Style: Brownstone
- Construction: Brick, Stone
- Exterior Const.: Brick, Stone
- Basement: Yes
- Basement Desc.: Finished, Full, Daylight
- Windows: Skylight(s)
- Sub-Flooring: Hardwood
- Square Feet: 5,460
- Sq. Ft. Source: Estimated
- Year Built: 1908
- Built Before 1978: Yes
- Remodeled/Updated: 2009
Lot Features
- Lot Size Range: Standard Chicago Lot
- Lot Dimensions: 18 x 98
- Fence: Yes
- Lot Features: Landscaped
- Fencing (Description): Fenced
Financial Considerations
- Parking Included: Yes
- Assessment Year: 1908
- Tax Amount: $44,663.42
- Tax Year: 2023
- Pays Sewer: Public Sewer
Disclosures and Reports
- Ownership: Fee Simple
- Property ID: 17032040300000
Listed by Andersen Realty Group
Get Pre-Approved Today
Get a Great Insurance Rate
Schools
Schools serving 111 E Bellevue Pl
School District:Chicago Public School District 299
| Name | Grades | Distance |
|---|---|---|
Ogden Elementary School 24 West Walton Street, Chicago, IL 60610 | K-8 | 0.2 mi |
Lincoln Park High School, Chicago, IL 2001 North Orchard Street, Chicago, IL 60614 | 9-12 | 1.6 mi |
Disclaimer:
School attendance boundaries provided by ATTOM Data Solutions and are for reference only. Contact the school directly to verify enrollment eligibility.
Price & Sales History for 111 E Bellevue Pl
Date
Details
Price
Change
Source
6/24/2026
Listed
$3,500,000
16.67%
MLS
2/03/2025
Sold
$3,000,000
—
Public Record
Disclaimer: Historical sales information is derived from public records provided by the county offices. Information is not guaranteed and should be independently verified.
Tax History
Tax History for 111 E Bellevue Pl
Year
Property Taxes
Change
Tax Assessment
Change
2023
$44,663
—
$204,000
-5%
2023
$44,663
3%
$215,000
—
2022
$43,518
2%
$215,000
—
2021
$42,565
-2%
$215,000
8%
2020
$43,638
2%
$198,990
-8%
2019
$42,767
2%
$216,294
—
2018
$42,047
4%
$216,294
13%
2017
$40,566
-27%
$191,817
-31%
2016
$55,621
9%
$277,703
—
2015
$50,888
6%
$277,703
7%
2014
$48,193
2%
$259,748
—
2013
$47,242
1%
$259,748
—
2012
$46,611
—
$259,748
—
Disclaimer: Historical tax information is derived from public records provided by the county offices. Information is not guaranteed and should be independently verified.
Estimate the Cost
Estimate the Cost for 111 E Bellevue Pl
111 E Bellevue Place, Chicago, IL 60611 (MLS# 12686197) is a Single Family property with 4 bedrooms, 3 full bathrooms and 1 partial bathroom. 111 E Bellevue Place is currently listed for $3,500,000 and was received on June 24, 2026. Want to learn more about 111 E Bellevue Place? Do you have questions about finding other Single Family real estate for sale in Near North Side? You can browse all Near North Side real estate or contact a Coldwell Banker agent to request more information.