
This is a carousel with tiles that activate property listing cards. Use the previous and next buttons to navigate.
1/26
$450,000 Just Listed
This is a carousel with tiles that activate property listing cards. Use the previous and next buttons to navigate.
1/26
Property Description
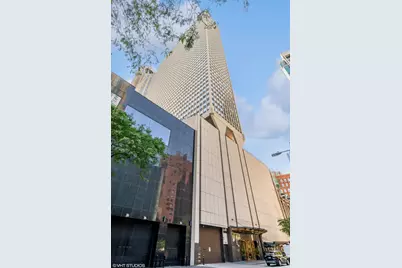
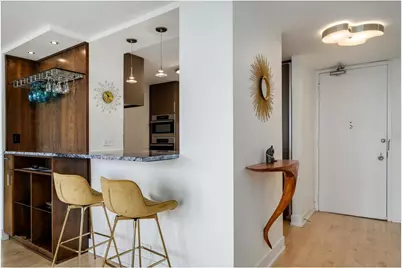
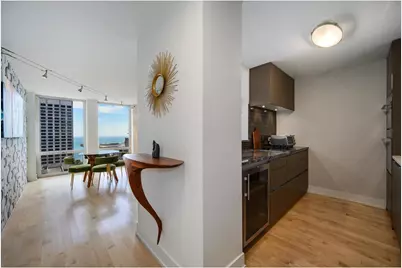
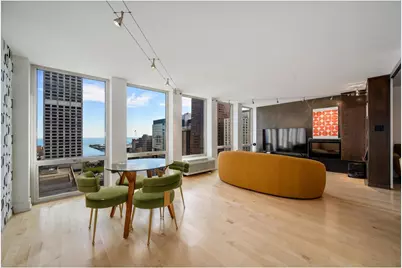
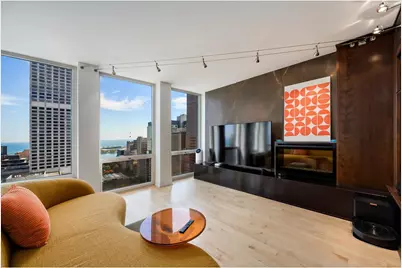
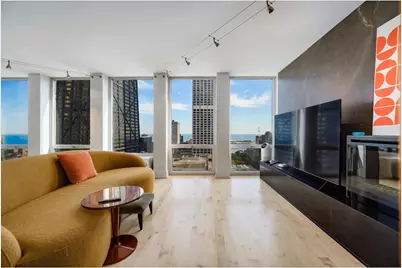
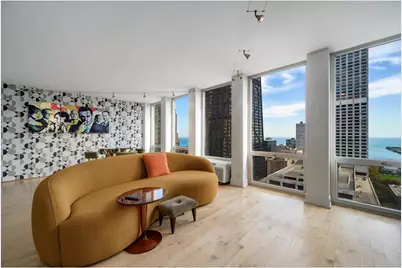
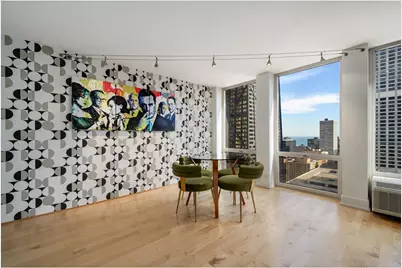
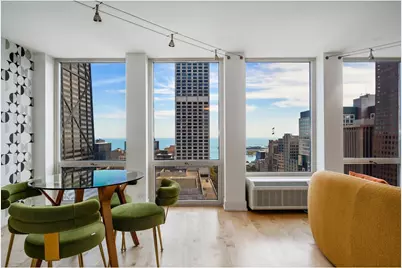
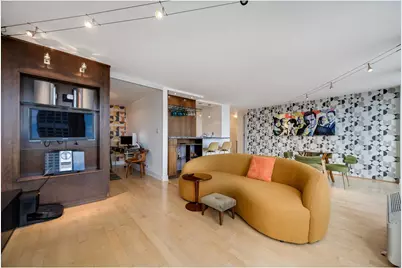
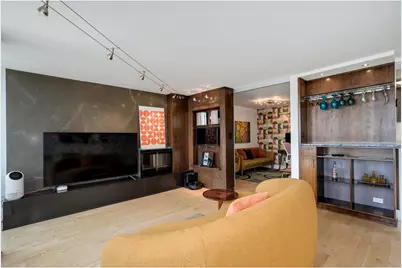
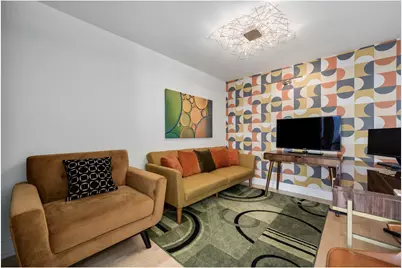
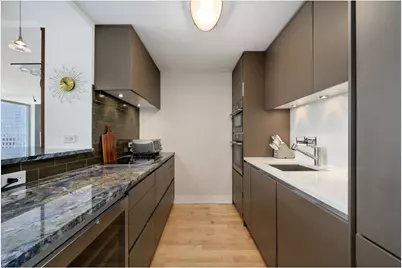
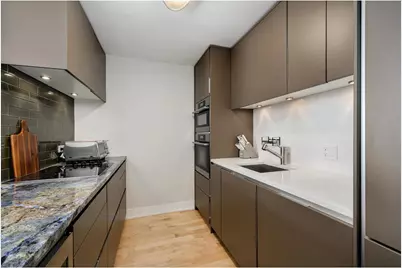
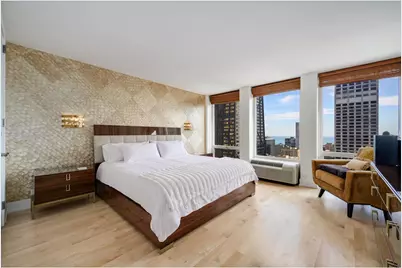
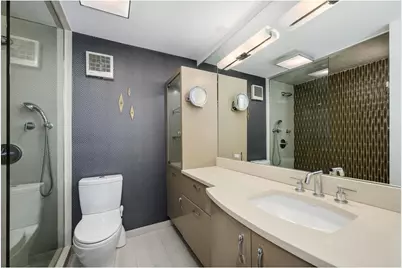
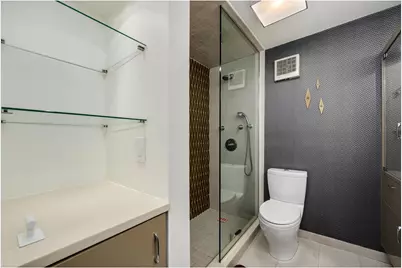
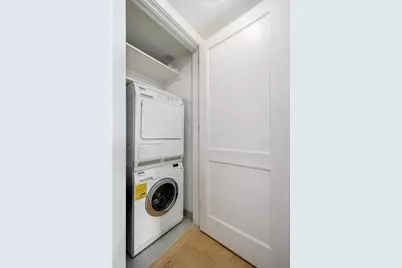
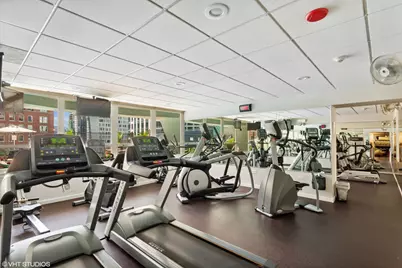
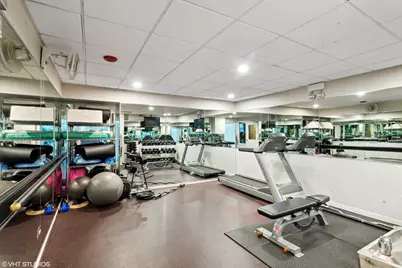
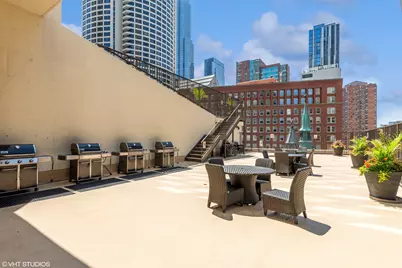
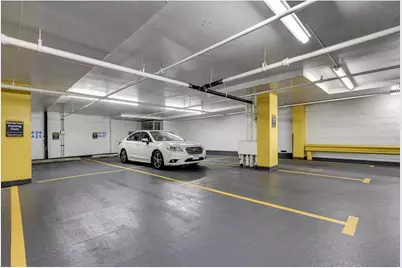
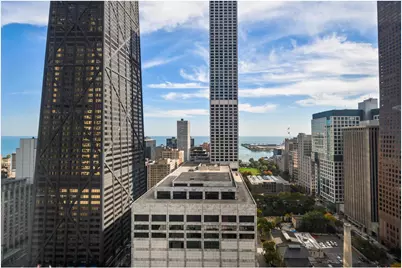
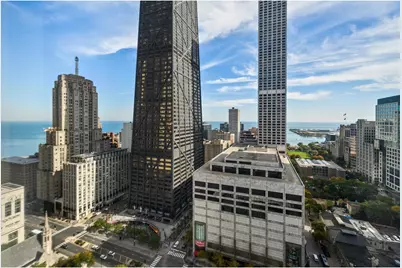
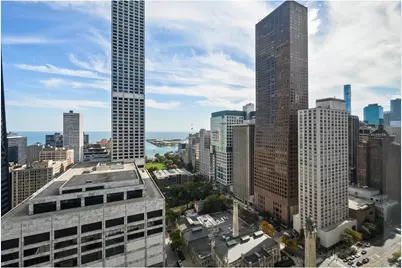
Experience elevated city living in this one-of-a-kind designer residence on the 34th floor of 111 E Chestnut, showcasing breathtaking panoramic views of the lake and Chicago skyline. Thoughtfully reimagined with custom finishes, this beautiful home offers a seamless blend of luxury, comfort, and functionality. Floor-to-ceiling windows frame the spectacular views and fill the living spaces with natural light, while light maple hardwood flooring, custom woodwork, designer lighting, and an electric fireplace create a warm and inviting atmosphere. The kitchen features custom Snaidero Italian cabinetry, striking Blue Bahia Brazilian stone and contrasting white quartz countertops, breakfast bar seating, and premium appliances by Miele and Liebherr, along with built-in wine storage. The spacious primary bedroom offers custom wall coverings, generous closet space with Elfa organization systems, and elegant designer furnishings. The second bedroom offers versatile living space as a second bedroom or office area. The beautifully appointed bathroom features floor-to-ceiling designer glass tile and custom cabinetry. Additional highlights include in-unit laundry, custom window treatments, and thoughtfully curated details throughout. Residents enjoy an impressive collection of amenities, including an outdoor pool, sundeck with grills, fitness center, sauna, party room, and 24-hour door staff. Easily accessible tandem parking to accommodate 2 large cars is offered for an additional $50K. Perfectly situated in the heart of the Gold Coast, this residence is just steps from Michigan Avenue, Oak Street, Rush Street, world-class shopping, renowned restaurants, and the lakefront. A truly exceptional opportunity to enjoy sophisticated city living with some of Chicago's most iconic views.
Full Property Details
Full Property Details for 111 E Chestnut St #34H
General
- Price: $450,000
- HOA FEE: $865/month
- Taxes: $7,958 (2025)
- Status: Active
- Type: Condo
- Source: MRED
- MLS ID: 12788586
Interior
- Basement: None
- Interior Features: Dry Bar, Storage, Built-in Features
- Fireplace: Yes
- Number of Fireplaces: 1
- Fireplace(s): Living Room, Electric
- Appliances: Double Oven, Microwave, Dishwasher, High-End Refrigerator, Washer, Dryer, Disposal, Stainless Steel Appliance(s), Wine Refrigerator, Cooktop
- Flooring: Hardwood
Rooms
Bathrooms
- Total Bathrooms: 1
- Full Bathrooms: 1
Bedrooms
- Total Bedrooms: 2
Additional Information
- Shared Amenities: Bike Room/Bike Trails, Door Person, Elevator in Residence, Exercise Room, Storage, On-Site Manager/Engineer, Party Room, Sundeck, Pool, Receiving Room, Restaurant, Service Elevator(s), Valet/Cleaner
- Other Features: Non-Smoking Building
Exterior
- Exterior Features: Outdoor Grill
Parking
- Garage: Yes
- Attached garage: Yes
- Garage Spaces: 2
- Total Spaces: 2
- Parking Features: Garage Door Opener, Tandem, Yes, Deeded, Attached, Garage
Location
- Area: CHI - Near North Side
- County: Cook
- Township: North Chicago
- Driving Directions: Chestnut one way north from Michigan Ave
School Information
- School District: 299
- Elem School District: 299
- Midd School District: 299
- High School District: 299
Community
- Assoc. Fees Include: Water, Insurance, Doorman, TV/Cable, Exercise Facilities, Pool, Exterior Maintenance, Scavenger, Snow Removal, Internet
- Pets Allowed: Yes
- Pets: Cats OK, Dogs OK, Number Limit, Size Limit
- Pet Restrictions: Cats OK, Dogs OK, Number Limit, Size Limit, / 30lbs.
- Mgmt. Company: Sudler
Heating & Cooling
- Cooling Type: Wall Unit(s)
- Heating Type: Electric, Individual Controls
Utilities
- Sewer: Public Sewer
- Water: Lake Michigan
Structural Information
- Structure Type: Condo, High-Rise (7 or More Stories)
- Construction: Glass, Concrete
- Exterior Const.: Glass, Concrete
- Basement Desc.: None
- Sub-Flooring: Hardwood
- Entry Floor Number: 34
- Stories/Levels: 57
- Sq. Ft. Source: Not Reported
- Year Built: 1972
- Built Before 1978: Yes
- Remodeled/Updated: 2011
Unit Information
- Units in Building: 444
Lot Features
- Lot Dimensions: CONDO
Animals
- Animals Allowed: Cats OK, Dogs OK, Number Limit, Size Limit
Water Features
- Water View: Yes
- Water Front Name: LAKE MICHIGAN
- Water Front View: Front of Property
Financial Considerations
- Association Fee: $865
- Assoc Fee Freq.: Monthly
- Deeded Garage Cost: $50,000
- Assessment Year: 1972
- Tax Amount: $7,958.83
- Tax Year: 2025
- Pays Sewer: Public Sewer
Disclosures and Reports
- Ownership: Condo
- Special Conditions: List Broker Must Accompany
- Property ID: 17032250781228
Listed by Baird & Warner
Get Pre-Approved Today
Get a Great Insurance Rate
Tax History
Tax History for 111 E Chestnut St #34H
Year
Property Taxes
Change
Tax Assessment
Change
2023
$83,785
—
$609,704
54%
2023
$83,785
3%
$397,103
—
2022
$81,677
1%
$397,103
-1%
2021
$80,689
9%
$401,256
21%
2020
$73,751
-10%
$331,063
-19%
2019
$82,286
2%
$409,560
—
2018
$80,902
78%
$409,560
1%
2017
$45,385
-45%
$405,927
-1%
2016
$82,517
9%
$411,992
—
2015
$75,496
230%
$411,992
234%
2014
$22,876
-8%
$123,297
-10%
2013
$24,797
11%
$136,339
9%
2012
$22,431
—
$125,000
—
Disclaimer: Historical tax information is derived from public records provided by the county offices. Information is not guaranteed and should be independently verified.
Estimate the Cost
Estimate the Cost for 111 E Chestnut St #34H
111 E Chestnut Street #34H, Chicago, IL 60611 (MLS# 12788586) is a Condo property with 2 bedrooms and 1 full bathroom. 111 E Chestnut Street #34H is currently listed for $450,000 and was received on October 20, 2026. Want to learn more about 111 E Chestnut Street #34H? Do you have questions about finding other Condo real estate for sale in Near North Side? You can browse all Near North Side real estate or contact a Coldwell Banker agent to request more information.