This is a carousel with tiles that activate property listing cards. Use the previous and next buttons to navigate.
1/1
$327,500
This is a carousel with tiles that activate property listing cards. Use the previous and next buttons to navigate.
1/1
Property Description
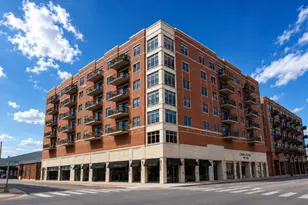
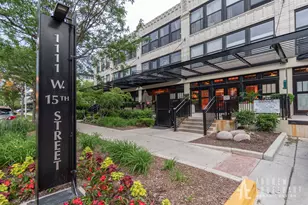
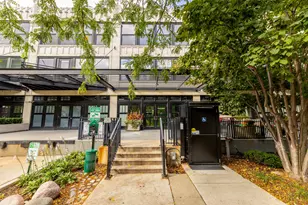
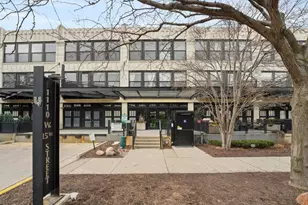
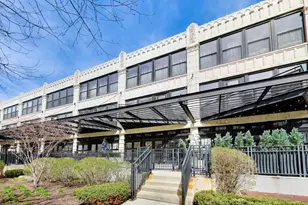
Rarely available, sun-drenched loft offering incredible natural light from desirable south-facing windows. This 2-bedroom, 1-bath home is perched on the third floor within a beautiful tree-lined setting, creating a bright and inviting atmosphere. The home has been thoughtfully refreshed with fresh paint throughout, new appliances, and new stackable laundry, delivering a true move-in-ready experience. Soaring ceilings, hardwood floors, and expansive windows enhance the open, airy feel. The spacious living and dining areas are anchored by a cozy gas fireplace and offer a fantastic open-concept layout ideal for entertaining. The large kitchen is a standout feature, complete with white cabinetry, black hardware, granite countertops, and a generous island with seating, providing both style and functionality. Step outside to the large private balcony, perfect for relaxing, grilling, or hosting. The bathroom has been tastefully updated with a new vanity. The primary bedroom offers privacy and warmth with hardwood flooring, while the fully enclosed second bedroom provides excellent flexibility for guests, a home office, or additional living space. Located in the highly sought-after University Commons, known for its strong, well-managed association and exceptional amenities: heated outdoor pool, beautifully landscaped grounds, pet-friendly walkways, rooftop decks with sweeping skyline views, fitness center, party room, and on-site management. Enjoy an unbeatable location with easy access to Pilsen, the West Loop, South Loop, and UIC. Convenient to public transportation and major expressways. Heated, secure garage parking available for $25,000 and storage included.
Full Property Details
Full Property Details for 1111 W 15th St #316
General
- Sold For: $327,500
- HOA FEE: $462/month
- Taxes: $4,447 (2024)
- Status: Closed
- Type: Condo
- Source: MRED
- MLS ID: 12610998
- Added to Site: 48 day(s) ago
Interior
- Fireplace: Yes
- Fireplace(s): Living Room, Gas Log
- Appliances: Range, Microwave, Dishwasher, Refrigerator, Washer, Dryer, Disposal
- Flooring: Hardwood
Rooms
Bathrooms
- Total Bathrooms: 1
- Full Bathrooms: 1
Bedrooms
- Total Bedrooms: 2
Additional Information
- Shared Amenities: Bike Room/Bike Trails, Elevator in Residence, Exercise Room, Storage, On-Site Manager/Engineer, Party Room, Sundeck, Pool, Security Door Lock(s)
Exterior
- Exterior Features: Balcony
Parking
- Garage: Yes
- Attached garage: Yes
- Garage Spaces: 1
- Total Spaces: 1
- Parking Features: Garage Door Opener, Heated Garage, Yes, Deeded, Attached, Garage
Location
- Area: CHI - Near West Side
- County: Cook
- Driving Directions: ROOSEVELT TO MORGAN, SOUTH TO 15TH, WEST TO PROPERTY
School Information
- School District: 299
- Midd School District: 299
Community
- Assoc. Fees Include: Water, Parking, Insurance, Clubhouse, Exercise Facilities, Pool, Exterior Maintenance, Lawn Care, Scavenger, Snow Removal, Other, Internet
- Pets Allowed: Yes
- Pet Restrictions: Cats OK, Dogs OK, / 999lbs.
- Mgmt. Company: Community Associate Manager
Heating & Cooling
- Cooling Type: Central Air Conditioning
- Heating Type: Natural Gas, Forced Air
Utilities
- Water: Lake Michigan, Public
Structural Information
- Structure Type: Condo, Condo/Loft
- Construction: Stone, Concrete
- Exterior Const.: Stone, Concrete
- Basement Desc.: None
- Foundation: Concrete Perimeter
- Windows: Screens, Double Pane Windows
- Sub-Flooring: Hardwood
- Entry Floor Number: 3
- Stories/Levels: 4
- Sq. Ft. Source: Not Reported
- Year Built: 1920
- Built Before 1978: Yes
- Remodeled/Updated: 2007
Unit Information
- Units in Building: 140
Lot Features
- Lot Dimensions: COMMON
Financial Considerations
- Association Fee: $462
- Assoc Fee Freq.: Monthly
- Parking Included: Yes
- Assessment Year: 1920
- Tax Amount: $4,447.16
- Tax Year: 2024
Disclosures and Reports
- Ownership: Condo
- Special Conditions: List Broker Must Accompany
- Property ID: 17202270601095
Listed by Berkshire Hathaway HomeServices Chicago
Sold by Redfin Corporation

Get Pre-Approved Today
Schools
Schools serving 1111 W 15th St #316
School District:Chicago Public School District 299
| Name | Grades | Distance |
|---|---|---|
Smyth J Elementary School 1059 West 13th Street, Chicago, IL 60608 | K-8 | 0.3 mi |
Wells Community Academy High School 936 North Ashland Avenue, Chicago, IL 60622 | 9-11 | 2.7 mi |
Disclaimer:
School attendance boundaries provided by ATTOM Data Solutions and are for reference only. Contact the school directly to verify enrollment eligibility.
Price & Sales History for 1111 W 15th St #316
Date
Details
Price
Change
Source
5/11/2026
Sold
$327,500
9.2%
MLS
4/06/2026
Listed
$299,900
—
MLS
Disclaimer: Historical sales information is derived from public records provided by the county offices. Information is not guaranteed and should be independently verified.
1111 W 15th Street #316, Chicago, IL 60608 (MLS# 12610998) is a Condo property that was sold at $327,500 on May 11, 2026. Want to learn more about 1111 W 15th Street #316? Do you have questions about finding other Condo real estate for sale in Near West Side? You can browse all Near West Side real estate or contact a Coldwell Banker agent to request more information.