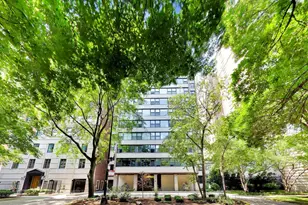
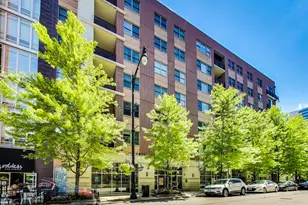
This is a carousel with tiles that activate property listing cards. Use the previous and next buttons to navigate.
1/30
$449,000 Just Listed
This is a carousel with tiles that activate property listing cards. Use the previous and next buttons to navigate.
1/30
Property Description
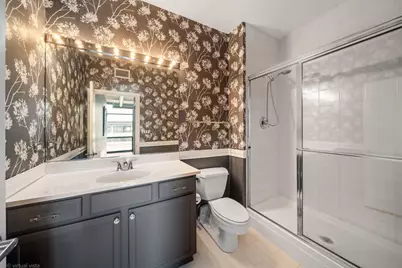
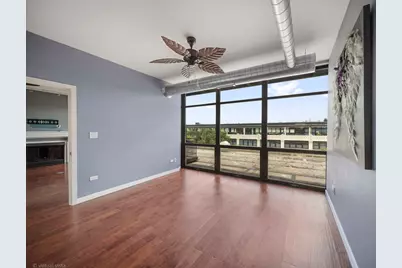
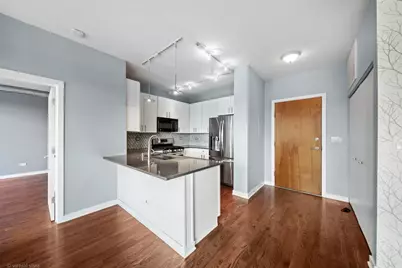
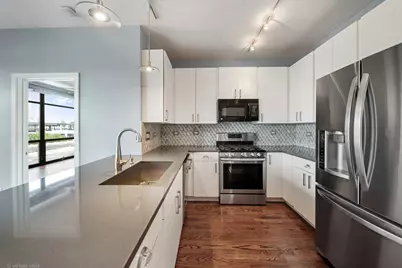
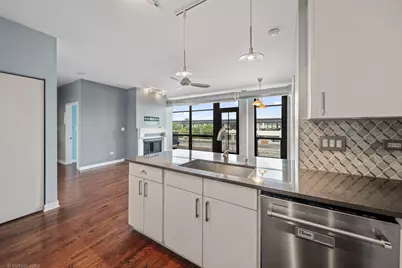
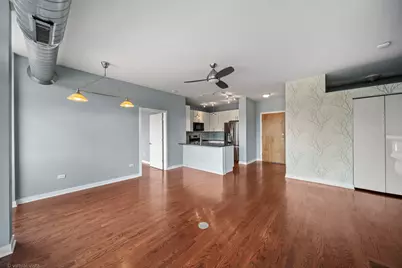
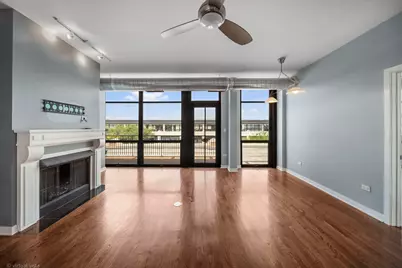
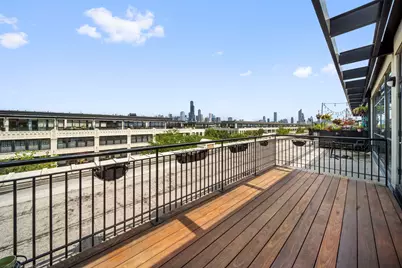
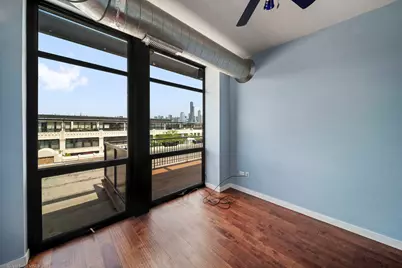
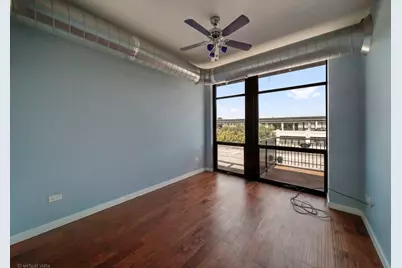
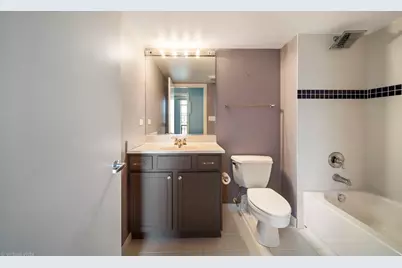
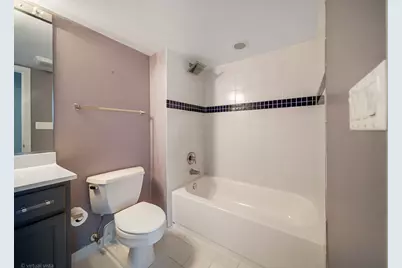
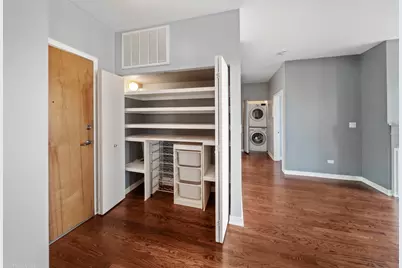
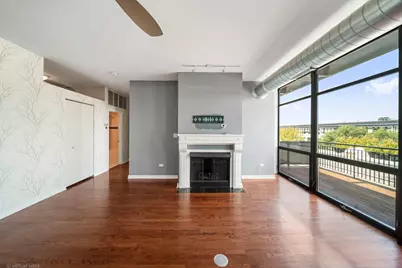
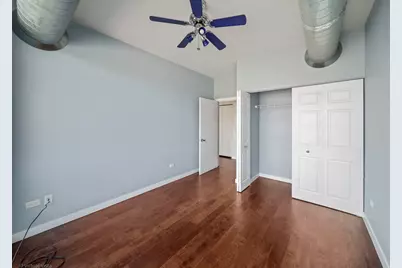
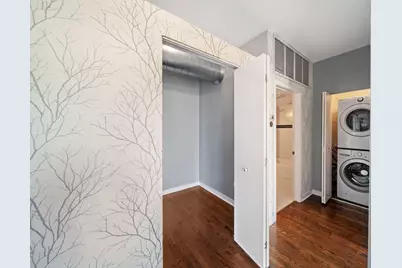
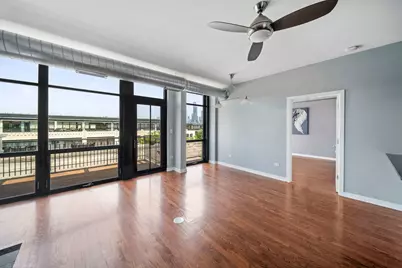
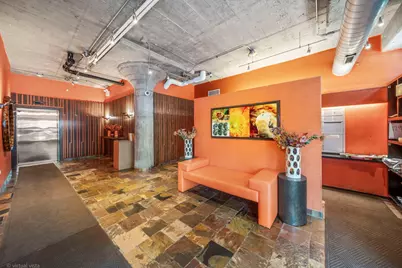
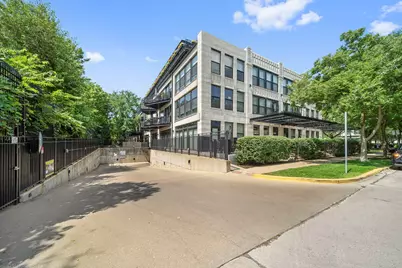

Penthouse Condo with Stunning Downtown Views Enjoy penthouse living in this spacious 2-bedroom, 2-bathroom condo with a separate office, offering comfort, convenience, and incredible views. The highlight is the expansive 20' x 8' private balcony, where you can take in beautiful panoramic views of downtown, with both eastern and western exposures-perfect for enjoying sunrises, sunsets, and city views. The condo features a generous 6' x 6' x 2' pantry, providing excellent storage for all your kitchen and household needs. You'll also appreciate the new dishwasher and dryer. Conveniently located right next to the workout room, elevator, and party room, making everyday living and entertaining easy. The building is dog-friendly and offers an in-ground pool available to all tenants. A $30,000 indoor parking space is included in the price, providing secure, convenient parking year-round. Highlights: - 2 bedrooms - 2 full bathrooms - Separate den - Penthouse unit - 20' x 8' balcony with beautiful downtown views - Eastern and western views - New dishwasher and dryer - Adjacent to workout room, elevator, and party room - Dog-friendly building - In-ground pool for residents - $30,000 indoor parking space included
Full Property Details
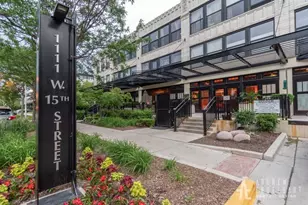
Full Property Details for 1111 W 15th St #410
General
- Price: $449,000
- HOA FEE: $667/month
- Taxes: $6,165 (2024)
- Status: Active
- Type: Condo
- Source: MRED
- MLS ID: 12721300
- Updated: 8/11/2026
- Added to Site: 4 day(s) ago
Interior
- Basement: None
- Fireplace: Yes
- Number of Fireplaces: 1
- Fireplace(s): Living Room, Gas Starter
- Appliances: Range, Microwave, Dishwasher, Refrigerator, High-End Refrigerator, Disposal, Stainless Steel Appliance(s), Range Hood
Rooms
Bathrooms
- Total Bathrooms: 2
- Full Bathrooms: 2
Bedrooms
- Total Bedrooms: 2
Additional Information
- Shared Amenities: Bike Room/Bike Trails, Elevator in Residence, Exercise Room, Storage, On-Site Manager/Engineer, Pool, Security Door Lock(s)
- Equipment: Ceiling Fan(s)
- Other Features: Historical District
Exterior
- Exterior Features: Balcony, Roof Deck, Dog Run, Outdoor Grill
Parking
- Garage: Yes
- Attached garage: Yes
- Garage Spaces: 1
- Total Spaces: 1
- Parking Features: Heated Driveway, Garage Door Opener, Yes, Garage Owned, Attached, Garage
Location
- Area: CHI - Near West Side
- County: Cook
- Township: West Chicago
- Driving Directions: Between Racine and Aberdeen St.
School Information
- School District: 299
- Elem School District: 299
- Midd School District: 299
- High School District: 299
- Elementary School: Smyth Elementary School
- Middle School: Smith Elementary School
- High School: Wells Community Academy Senior H
- Private School: Wells Community Academy Senior H
Community
- Assoc. Fees Include: Water, Electricity, Insurance, Exercise Facilities, Pool, Lawn Care, Snow Removal
- Pets Allowed: Yes
- Pets: Additional Pet Rent, Cats OK, Dogs OK
- Pet Restrictions: Additional Pet Rent, Cats OK, Dogs OK
- Mgmt. Company: Associa Chicagoland
Heating & Cooling
- Cooling Type: Central Air Conditioning
- Heating Type: Natural Gas
Utilities
- Sewer: Public Sewer
- Water: Lake Michigan
Structural Information
- Structure Type: Condo
- Construction: Masonite, Stucco, Concrete
- Exterior Const.: Masonite, Stucco, Concrete
- Basement Desc.: None
- Foundation: Concrete Perimeter, Pillar/Post/Pier, Reinforced Cai
- Roof: Asphalt
- Entry Floor Number: 4
- Stories/Levels: 4
- Square Feet: 1,080
- Sq. Ft. Source: Builder
- Year Built: 2007
- Remodeled/Updated: 2021
Unit Information
- Units in Building: 919
Lot Features
- Lot Dimensions: COMMON
Animals
- Animals Allowed: Additional Pet Rent, Cats OK, Dogs OK
Financial Considerations
- Association Fee: $667
- Assoc Fee Freq.: Monthly
- Parking Included: Yes
- Assessment Year: 2007
- Tax Amount: $6,165.6
- Tax Year: 2024
- Pays Sewer: Public Sewer
Disclosures and Reports
- Ownership: Condo
- Property ID: 17202270601131
Listed by Berg Properties

Get Pre-Approved Today
Get a Great Insurance Rate
Schools
Schools serving 1111 W 15th St #410
School District:Chicago Public School District 299
| Name | Grades | Distance |
|---|---|---|
Smyth J Elementary School 1059 West 13th Street, Chicago, IL 60608 | K-8 | 0.3 mi |
Wells Community Academy High School 936 North Ashland Avenue, Chicago, IL 60622 | 9-11 | 2.7 mi |
Disclaimer:
School attendance boundaries provided by ATTOM Data Solutions and are for reference only. Contact the school directly to verify enrollment eligibility.

Tax History
Tax History for 1111 W 15th St #410
Year
Property Taxes
Change
Tax Assessment
Change
2023
$4,525
—
$33,465
22%
2023
$4,525
3%
$27,340
—
2022
$4,372
2%
$27,340
—
2021
$4,306
—
$27,340
10%
2020
$4,287
—
$24,764
-10%
2019
$4,285
211%
$27,428
—
2018
$1,380
-71%
$27,428
-2%
2017
$4,725
154%
$27,951
137%
2016
$1,860
163%
$11,784
82%
2015
$707
-3%
$6,481
—
2014
$726
4%
$6,481
—
2013
$700
-2%
$6,481
—
2012
$715
—
$6,481
—
Disclaimer: Historical tax information is derived from public records provided by the county offices. Information is not guaranteed and should be independently verified.
Estimate the Cost
Estimate the Cost for 1111 W 15th St #410
1111 W 15th Street #410, Chicago, IL 60608 (MLS# 12721300) is a Condo property with 2 bedrooms and 2 full bathrooms. 1111 W 15th Street #410 is currently listed for $449,000 and was received on August 10, 2026. Want to learn more about 1111 W 15th Street #410? Do you have questions about finding other Condo real estate for sale in Near West Side? You can browse all Near West Side real estate or contact a Coldwell Banker agent to request more information.