This is a carousel with tiles that activate property listing cards. Use the previous and next buttons to navigate.
1/1
$675,000
This is a carousel with tiles that activate property listing cards. Use the previous and next buttons to navigate.
1/1
Property Description
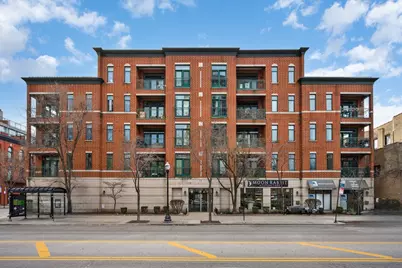
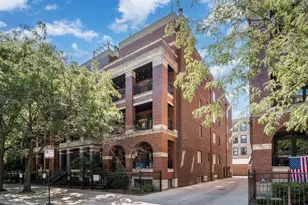
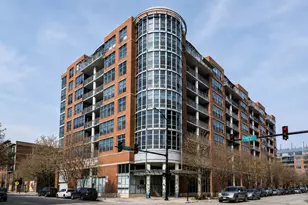
Situated in a boutique elevator building in the heart of Chicago's coveted West Loop, this exceptional north-facing two-bedroom, two-bath extra-wide residence offers a rare level of thoughtful design. An expansive living room is bathed in natural light from a dramatic wall of floor-to-ceiling windows, seamlessly extending to an oversized private covered balcony overlooking Madison Street-an ideal setting for both quiet mornings and lively evenings perfect for entertaining. A generous dining area anchors the space, effortlessly accommodating gatherings of any size and flowing into a beautifully appointed kitchen featuring an oversized peninsula with seating for four, abundant cabinetry, a separate pantry, quartz countertops, and newer stainless-steel appliances-perfectly balancing style and functionality. A gracious foyer entry with an additional coat closet enhances both flow and everyday convenience. The thoughtfully designed split floor plan offers a serene gracious primary suite with sunny northern exposure, designer lighting, and a custom-organized walk-in closet, complemented by an updated marble en-suite bath with a sleek walk-in shower and glass enclosure. Privately positioned, the spacious second bedroom provides versatility for guests, a home office, or nursery. Soaring 9-foot ceilings, rich hardwood floors, concrete between floors, and newer in-unit washer and dryer complete the interior, while recent mechanical updates include a brand-new HVAC system and Nest thermostat, offer peace of mind. The home also includes additional storage and an extra-wide heated attached garage parking space. All of this is set within a block of the West Loop's renowned dining, boutique shopping, parks, fitness studios, nightlife, and seamless access to the Kennedy and Eisenhower Expressways, as well as Ogilvie and Union Stations-delivering a truly elevated urban lifestyle where light, location, and livability converge.
Full Property Details
Full Property Details for 1111 W Madison St #3B
General
- Sold For: $675,000
- HOA FEE: $396/month
- Taxes: $10,500 (2024)
- Status: Closed
- Type: Condo
- Source: MRED
- MLS ID: 12637658
- Added to Site: 107 day(s) ago
Interior
- Interior Features: Elevator, 1st-Floor Bedroom, 1st-Floor Bath, Storage, Built-in Features, Walk-In Closet(s), High Ceilings, Open Floorplan, Dining Combo, Granite Counters, Pantry, Quartz Counters
- Appliances: Range, Microwave, Dishwasher, Refrigerator, Washer, Dryer, Disposal, Stainless Steel Appliance(s), Gas Oven, Humidifier
- Flooring: Hardwood, Carpet, Wood
Rooms
Bathrooms
- Total Bathrooms: 2
- Full Bathrooms: 2
- Bathroom Features: Separate Shower, Soaking Tub
Bedrooms
- Total Bedrooms: 2
Additional Information
- Shared Amenities: Bike Room/Bike Trails, Elevator in Residence, Storage, Receiving Room, Security Door Lock(s), Elevator(s)
- Equipment: Carbon Monoxide Detectors, Ceiling Fan(s), Water Heater-Gas
Exterior
- Exterior Features: Balcony, Dog Run
Parking
- Garage: Yes
- Attached garage: Yes
- Garage Spaces: 1
- Total Spaces: 1
- Parking Features: Concrete, Garage Door Opener, Heated Garage, Yes, Garage Owned, Attached, Garage
Location
- Area: CHI - Near West Side
- County: Cook
- Driving Directions: Madison between Halsted and Racine on south west corner of Madison and Aberdeen.
School Information
- School District: 299
- Midd School District: 299
- Elementary School: Skinner Elementary School
- Middle School: Skinner Elementary School
- High School: Wells Community Academy Senior H
- Private School: Wells Community Academy Senior H
Community
- Assoc. Fees Include: Water, Parking, Insurance, Exterior Maintenance, Lawn Care, Scavenger, Snow Removal
- Pets Allowed: Yes
- Pet Restrictions: Cats OK, Dogs OK, / 999lbs.
- Mgmt. Company: Broad Shoulders
Heating & Cooling
- Cooling Type: Central Air Conditioning
- Heating Type: Natural Gas
Utilities
- Water: Lake Michigan
- Onsite: Cable Available
Structural Information
- Structure Type: Condo
- Construction: Brick
- Exterior Const.: Brick
- Basement Desc.: None
- Foundation: Concrete Perimeter
- Common Walls: End Unit
- Windows: Screens
- Sub-Flooring: Hardwood, Carpet, Wood
- Entry Floor Number: 3
- Stories/Levels: 5
- Square Feet: 1,300
- Sq. Ft. Source: Estimated
- Year Built: 2001
- Remodeled/Updated: 2024
Unit Information
- Units in Building: 20
Lot Features
- Lot Dimensions: COMMON
- Lot Features: Corner Lot
Financial Considerations
- Association Fee: $396
- Assoc Fee Freq.: Monthly
- Parking Included: Yes
- Assessment Year: 2001
- Tax Amount: $10,500.38
- Tax Year: 2024
Disclosures and Reports
- Ownership: Condo
- Property ID: 17172000241010
Listed by Jameson Sotheby's Intl Realty
Sold by Baird & Warner

Get Pre-Approved Today
Schools
Schools serving 1111 W Madison St #3B
School District:Chicago Public School District 299
| Name | Grades | Distance |
|---|---|---|
Skinner Elementary School 111 South Throop Street, Chicago, IL 60607 | PK-5 | 0.2 mi |
Brown W Elementary School 54 North Hermitage Avenue, Chicago, IL 60612 | K-5 | 0.8 mi |
Wells Community Academy High School 936 North Ashland Avenue, Chicago, IL 60622 | 9-11 | 1.4 mi |
Disclaimer:
School attendance boundaries provided by ATTOM Data Solutions and are for reference only. Contact the school directly to verify enrollment eligibility.
Price & Sales History for 1111 W Madison St #3B
Date
Details
Price
Change
Source
7/01/2026
Sold
$675,000
—
MLS
5/07/2026
Listed
$675,000
—
MLS
Disclaimer: Historical sales information is derived from public records provided by the county offices. Information is not guaranteed and should be independently verified.
1111 W Madison Street #3B, Chicago, IL 60607 (MLS# 12637658) is a Condo property that was sold at $675,000 on July 01, 2026. Want to learn more about 1111 W Madison Street #3B? Do you have questions about finding other Condo real estate for sale in Near West Side? You can browse all Near West Side real estate or contact a Coldwell Banker agent to request more information.