This is a carousel with tiles that activate property listing cards. Use the previous and next buttons to navigate.
1/43
$369,000 Just Listed
This is a carousel with tiles that activate property listing cards. Use the previous and next buttons to navigate.
1/43
Property Description
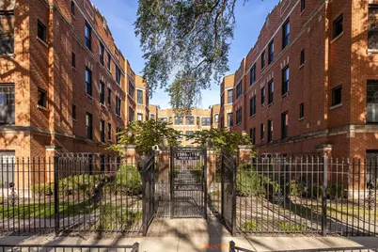
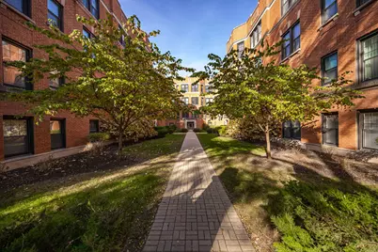
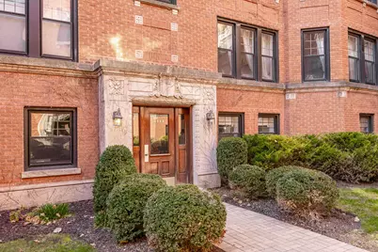
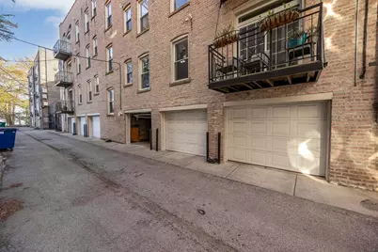
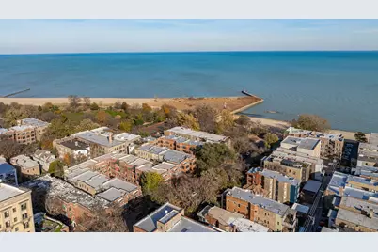
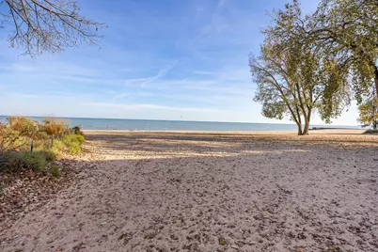
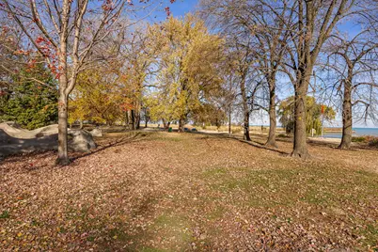
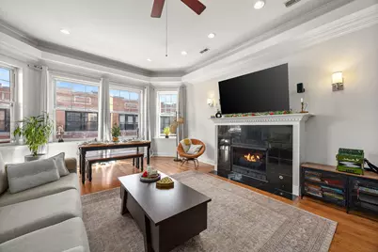
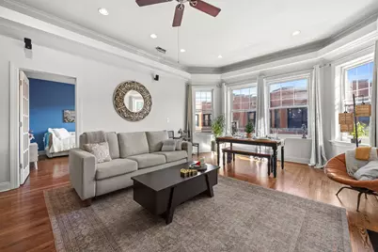
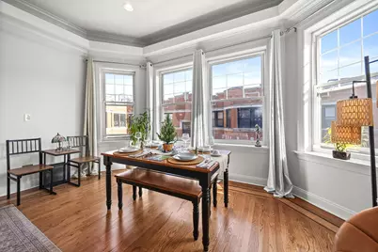
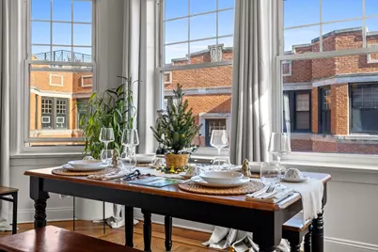
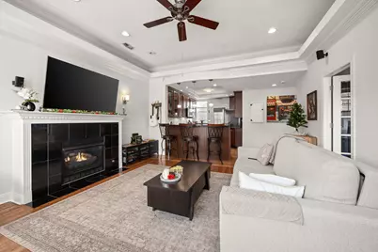
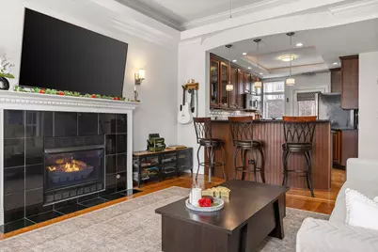
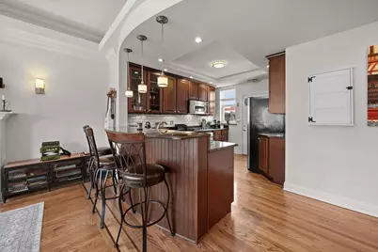
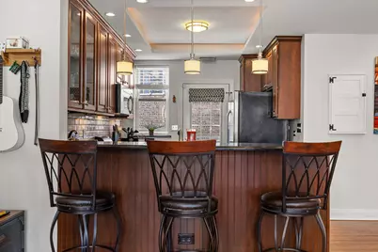
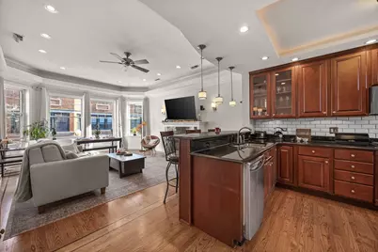
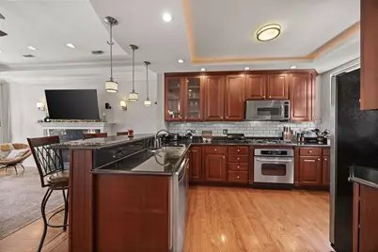
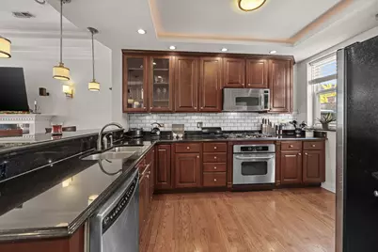
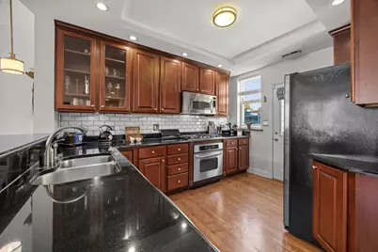
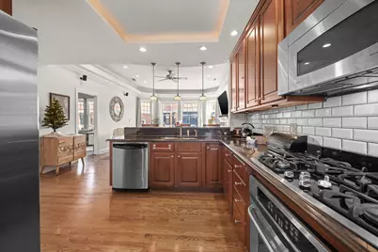
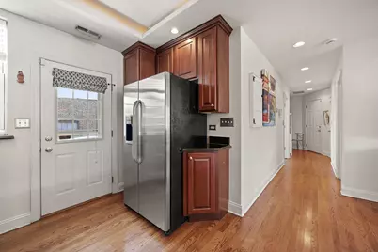
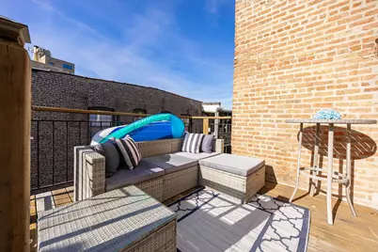
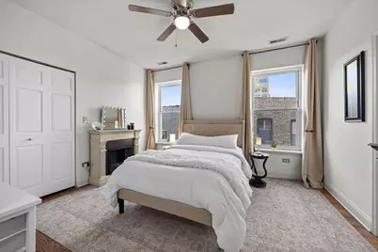
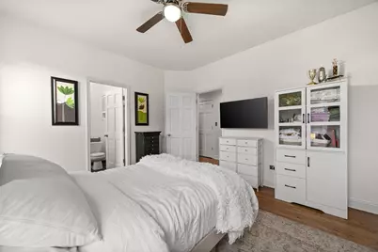
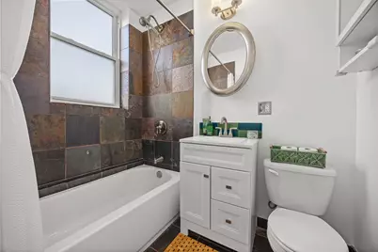
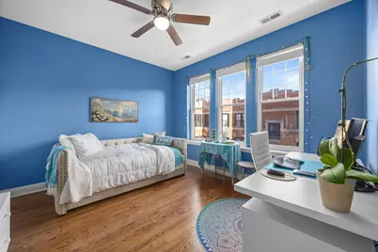
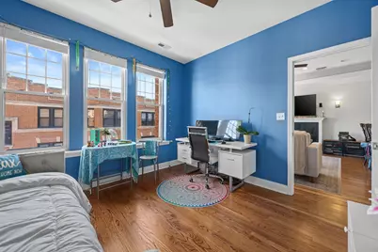
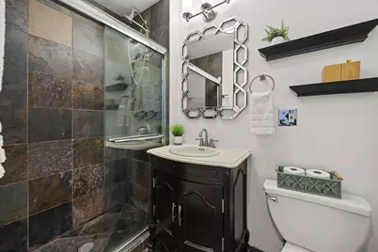
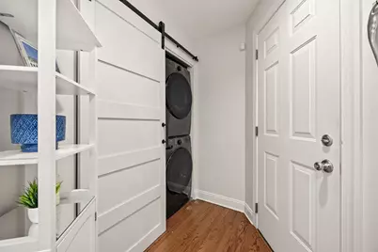
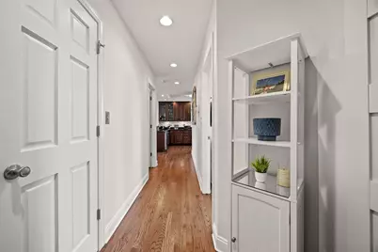
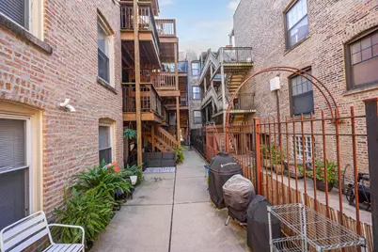
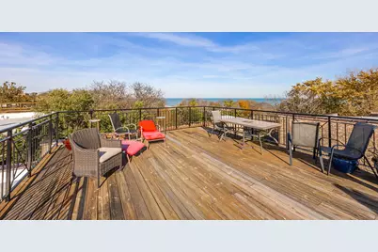
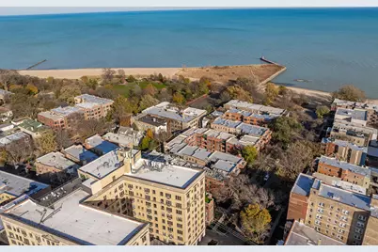
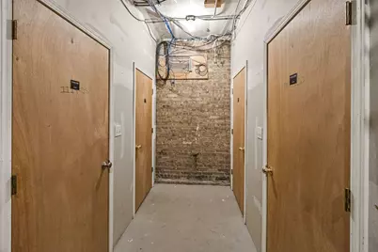
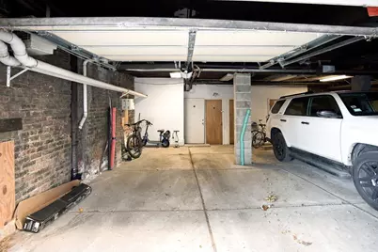
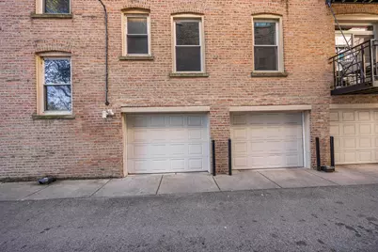
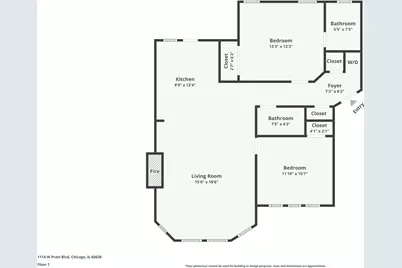
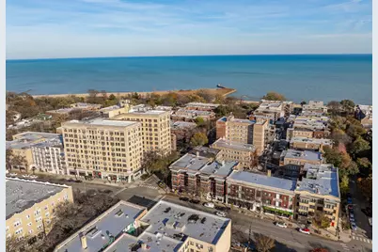
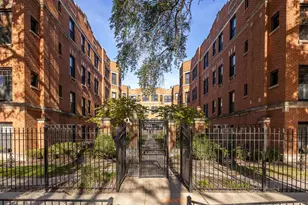
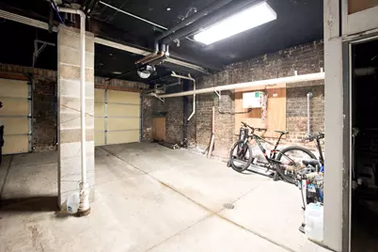
Discover this rarely available, top-floor 2-bedroom, 2-bathroom condo tucked away in a charming gated courtyard building in East Rogers Park! Filled with natural light and architectural character, this inviting residence features soaring 10-foot tray ceilings, hardwood floors with custom inlays, elegant crown molding, and recessed lighting throughout. The thoughtfully designed split-bedroom floor plan offers both privacy and functionality, including a spacious primary suite and ample closet space. At the heart of the home, the open-concept kitchen features cherry cabinetry, granite countertops, GE Profile stainless steel appliances, and a breakfast bar, with direct access to a spacious private deck. Step outside onto your spacious private deck, offering an inviting setting for outdoor dining, gardening, grilling, or simply unwinding in the fresh air! Additional highlights include a stacked in-unit LG washer and dryer set (February 2024), a large storage closet, and access to a shared rooftop deck with views of Lake Michigan. An indoor heated garage parking space is available for purchase at an additional cost. Step outside and experience East Rogers Park's diverse international dining scene, neighborhood cafes, and local bars. Enjoy a quick walk to Lake Michigan, Tobey Prinz Beach Park (formerly Pratt Beach), Loyola Beach, Loyola Park Tennis Courts, scenic walking paths, waterfront murals, and Loyola Park. Conveniently located near Loyola University Chicago and the CTA Red Line, this home brings together architectural charm, private outdoor living, and the best of Chicago's lakefront lifestyle!
Full Property Details
Full Property Details for 1114 W Pratt Blvd #3S
General
- Price: $369,000
- HOA FEE: $624/month
- Taxes: $6,682 (2025)
- Status: Active
- Type: Condo
- Source: MRED
- MLS ID: 12801759
Interior
- Basement: None
- Interior Features: High Ceilings
- Fireplace: Yes
- Number of Fireplaces: 1
- Fireplace(s): Living Room, Gas Log, Gas Starter
- Appliances: Range, Microwave, Dishwasher, Refrigerator, Washer, Dryer, Stainless Steel Appliance(s), Cooktop, Oven, Humidifier
- Flooring: Hardwood
Rooms
Bathrooms
- Total Bathrooms: 2
- Full Bathrooms: 2
- Bathroom Features: Whirlpool
Bedrooms
- Total Bedrooms: 2
Additional Information
- Shared Amenities: Storage, Sundeck
- Equipment: Security System, Intercom, Carbon Monoxide Detectors, Ceiling Fan(s)
Parking
- Garage: Yes
- Attached garage: Yes
- Garage Spaces: 1
- Total Spaces: 1
- Parking Features: Yes, Deeded, Attached, Garage
Location
- Area: CHI - Rogers Park
- County: Cook
- Township: Rogers Park
- Driving Directions: Sheridan Rd to Pratt Blvd - East to property
School Information
- School District: 299
- Elem School District: 299
- Midd School District: 299
- High School District: 299
Community
- Assoc. Fees Include: Water, Parking, Insurance, Exterior Maintenance, Lawn Care, Scavenger, Snow Removal
- Pets Allowed: Yes
- Pets: Cats OK, Dogs OK
- Pet Restrictions: Cats OK, Dogs OK, / 100lbs.
- Mgmt. Company: The Building Group, Inc.
Heating & Cooling
- Cooling Type: Central Air Conditioning
- Heating Type: Gas, Forced Air
Utilities
- Sewer: Public Sewer
- Water: Lake Michigan
Structural Information
- Structure Type: Condo, Courtyard
- Construction: Brick
- Exterior Const.: Brick
- Basement Desc.: None
- Sub-Flooring: Hardwood
- Entry Floor Number: 3
- Stories/Levels: 4
- Sq. Ft. Source: Not Reported
- Year Built: 1911
- Built Before 1978: Yes
- Remodeled/Updated: 2008
Unit Information
- Units in Building: 34
Lot Features
- Lot Dimensions: COMMON
Animals
- Animals Allowed: Cats OK, Dogs OK
Financial Considerations
- Association Fee: $624
- Assoc Fee Freq.: Monthly
- Deeded Garage Cost: $39,000
- Assessment Year: 1911
- Tax Amount: $6,682.43
- Tax Year: 2025
- Pays Sewer: Public Sewer
Disclosures and Reports
- Ownership: Condo
- Property ID: 11322020251027
Listed by EXIT Strategy Realty
Get Pre-Approved Today
Get a Great Insurance Rate
Schools
Schools serving 1114 W Pratt Blvd #3S
School District:Chicago Public School District 299
| Name | Grades | Distance |
|---|---|---|
Kilmer Elementary School 6700 North Greenview Avenue, Chicago, IL 60626 | PK-8 | 0.5 mi |
Sullivan High School, Chicago, IL 6631 North Bosworth Avenue, Chicago, IL 60626 | 9-12 | 0.5 mi |
Disclaimer:
School attendance boundaries provided by ATTOM Data Solutions and are for reference only. Contact the school directly to verify enrollment eligibility.
Tax History
Tax History for 1114 W Pratt Blvd #3S
Year
Property Taxes
Change
Tax Assessment
Change
2023
$4,714
—
$28,554
11%
2023
$4,714
3%
$25,660
—
2022
$4,574
2%
$25,660
—
2021
$4,490
31%
$25,660
39%
2020
$3,423
—
$18,467
-10%
2019
$3,437
2%
$20,534
—
2018
$3,378
24%
$20,534
28%
2017
$2,722
—
$16,021
—
2016
$2,709
10%
$16,021
—
2015
$2,455
3%
$16,021
4%
2014
$2,384
2%
$15,417
—
2013
$2,326
-21%
$15,417
-19%
2012
$2,963
—
$19,008
—
Disclaimer: Historical tax information is derived from public records provided by the county offices. Information is not guaranteed and should be independently verified.
Estimate the Cost
Estimate the Cost for 1114 W Pratt Blvd #3S
1114 W Pratt Boulevard #3S, Chicago, IL 60626 (MLS# 12801759) is a Condo property with 2 bedrooms and 2 full bathrooms. 1114 W Pratt Boulevard #3S is currently listed for $369,000 and was received on November 19, 2026. Want to learn more about 1114 W Pratt Boulevard #3S? Do you have questions about finding other Condo real estate for sale in Rogers Park? You can browse all Rogers Park real estate or contact a Coldwell Banker agent to request more information.