
This is a carousel with tiles that activate property listing cards. Use the previous and next buttons to navigate.
1/1
$575,000
This is a carousel with tiles that activate property listing cards. Use the previous and next buttons to navigate.
1/1


Property Description
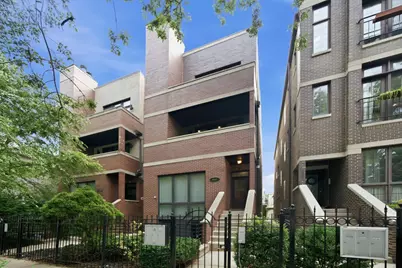
Experience the best of West Town living in this beautifully maintained 2 Bed/2Bath residence with garage parking. Ideally located just a half-block from the vibrant activity along Division Street. Overlooking picturesque, tree-lined Wood Street, this home offers a perfect blend of comfort, style, and convenience. The combined spacious living/dining area features hardwood floors, a wood-burning fireplace, built-in sound wiring, custom plantation shutters, and a huge balcony ideal for grilling or morning coffee. The newly updated kitchen with a generous size breakfast bar is equipped with SS appliances, quartz countertops, backsplash tile and new lighting. Huge Primary Suite with ample room for a King Bed, good closet space, and whirlpool tub. There is a large rear deck, accessible from both the hallway and primary suite. Other features include in-unit W/D, wood floors throughout, and additional Storage Closet. Blue Line and nearby bus service just a short walk away. Steps to countless neighborhood restaurants, cafes, and shops. A truly special Opportunity!
Full Property Details
Full Property Details for 1117 N Wood St #2
General
- Sold For: $575,000
- HOA FEE: $170/month
- Taxes: $8,350 (2024)
- Status: Closed
- Type: Condo
- Source: MRED
- MLS ID: 12730502
Interior
- Interior Features: 1st-Floor Bedroom, 1st-Floor Bath, Storage
- Fireplace: Yes
- Fireplace(s): Living Room, Wood-Burning, Gas Log, Gas Starter
- Appliances: Range, Microwave, Dishwasher, Refrigerator, Washer, Dryer, Disposal, Stainless Steel Appliance(s)
- Flooring: Hardwood
Rooms
Bathrooms
- Total Bathrooms: 2
- Full Bathrooms: 2
Bedrooms
- Total Bedrooms: 2
Additional Information
- Shared Amenities: Storage, Security Door Lock(s)
Exterior
- Exterior Features: Balcony
Parking
- Garage: Yes
- Garage Spaces: 1
- Total Spaces: 1
- Parking Features: Off-Alley, Yes, Garage Owned, Detached, Garage
Location
- Area: CHI - West Town
- County: Cook
- Driving Directions: DIVISION TO WOOD, SOUTH TO PROPERTY
School Information
- School District: 299
- Midd School District: 299
Community
- Assoc. Fees Include: Parking, Insurance, Exterior Maintenance, Scavenger
- Pets Allowed: Yes
- Pet Restrictions: Cats OK, Dogs OK, / 999lbs.
- Mgmt. Company: self managed
Heating & Cooling
- Cooling Type: Central Air Conditioning
- Heating Type: Gas, Forced Air
Utilities
- Water: Public
Structural Information
- Structure Type: Condo
- Construction: Brick
- Exterior Const.: Brick
- Basement Desc.: Finished, Partial
- Windows: Screens
- Sub-Flooring: Hardwood
- Entry Floor Number: 2
- Stories/Levels: 3
- Sq. Ft. Source: Not Reported
- Year Built: 2003
Unit Information
- Units in Building: 3
Lot Features
- Lot Dimensions: COMMON
Financial Considerations
- Association Fee: $170
- Assoc Fee Freq.: Monthly
- Parking Included: Yes
- Assessment Year: 2003
- Tax Amount: $8,350.88
- Tax Year: 2024
Disclosures and Reports
- Ownership: Condo
- Property ID: 17064090401002
Listed by American International Realty
Sold by Jameson Sotheby's Intl Realty
Listing agent
— 1117 N Wood St #2 —
American International Realty

 NMLS#: 1598647
Get Pre-Approved Today
Schools
Schools serving 1117 N Wood St #2
School District:Chicago Public School District 299
| Name | Grades | Distance |
|---|---|---|
Pritzker Elementary School 2009 West Schiller Street, Chicago, IL 60622 | K-8 | 0.5 mi |
Wells Community Academy High School 936 North Ashland Avenue, Chicago, IL 60622 | 9-11 | 0.3 mi |
Disclaimer:
School attendance boundaries provided by ATTOM Data Solutions and are for reference only. Contact the school directly to verify enrollment eligibility.
1117 N Wood Street #2, Chicago, IL 60622 (MLS# 12730502) is a Condo property that was sold at $575,000 on October 23, 2026. Want to learn more about 1117 N Wood Street #2? Do you have questions about finding other Condo real estate for sale in West Town? You can browse all West Town real estate or contact a Coldwell Banker agent to request more information.