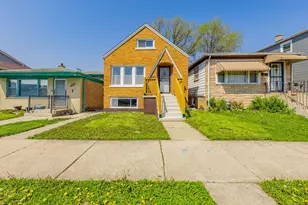
No photo available
$7,250 Just Listed
Property Description
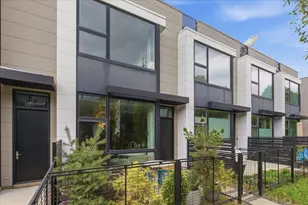
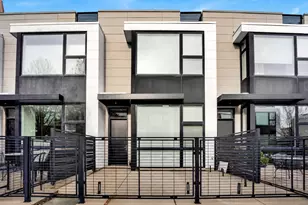
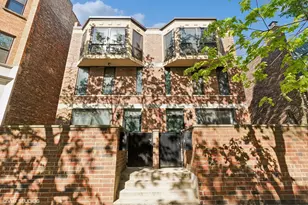
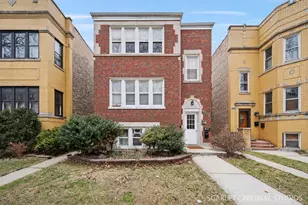
Absolutely stunning and fully renovated 4 bed/3 bath townhouse with designer finishes throughout at highly coveted Chelsea Townhomes. This all brick home is set back from Monroe in lush setting and perfectly landscaped courtyard. Walk in to gracious foyer that makes an immediate impression and sets the tone for the rest of this fabulous home. First floor with attached 2 car garage, bedroom, and bathroom appointed with designer tile, large shower, and vanity. Main level features oak hardwood floors, fireplace, large windows, plantation shutters throughout, dining area, and amazing chef's kitchen appointed with quarter sawn maple/white oak shaker cabinets, quartz countertops, Thermador 6 burner stove, designer exhaust, Thermador French door refrigerator, designer backsplash, large breakfast bar, separate island, and custom beverage/coffee bar with split wine/beverage refrigerator. 3rd floor with 2 bedrooms, bathroom, office nook, and in unit washer/dryer. Top floor primary suite with private terrace, spa like bathroom with dual vanity, custom tile, quartz countertops, custom mirrors, custom lighting, huge shower, frameless glass doors, and separate tub. Absolute perfection from top to bottom. Located in the heart of the West Loop just steps to Skinner Park, Skinner West Elementary, Chicago Children's Theatre, Madison Row, cafes, restaurants, Mary Bartelme Park, public transportation, expressways, and so much more.
Full Property Details
Full Property Details for 1117 W Monroe St #8
General
- Rent: $7,250
- Status: Active
- Type: Townhouse
- Source: MRED
- MLS ID: 12705325
- Updated: 7/15/2026
- Added to Site: 1 day(s) ago
Rental Information
- Approvals: Credit Report
- Lease/Rent Term: 12 Months
- Lease Includes: Parking, Scavenger, Exterior Maintenance, Lawn Care, Snow Removal, Internet, Wi-Fi
- Date Available: 8/1/2026
Interior
- Basement: None
- Appliances: Range, Microwave, Dishwasher, Refrigerator, Washer, Dryer, Disposal
- Flooring: Hardwood
Rooms
Bathrooms
- Total Bathrooms: 3
- Full Bathrooms: 3
- Bathroom Features: Whirlpool, Separate Shower, Double Sink
Bedrooms
- Total Bedrooms: 4
Exterior
- Exterior Features: Balcony
Parking
- Garage: Yes
- Attached garage: Yes
- Garage Spaces: 2
- Total Spaces: 2
- Parking Features: Garage Door Opener, Yes, Garage Owned, Attached, Garage
Location
- Area: CHI - Near West Side
- County: Cook
- Township: West Chicago
- Subdivision: Chelsea Townhomes
- Driving Directions: Monroe just east of Racine, towhouse faces the courtyard.
School Information
- School District: 299
- Elem School District: 299
- Midd School District: 299
- High School District: 299
- Elementary School: Skinner Elementary School
- Middle School: Skinner Elementary School
Community
- Pets Allowed: Yes
- Pets: Cats OK, Dogs OK
- Pet Restrictions: Cats OK, Dogs OK, / 99lbs.
- Mgmt. Company: Westward 360
Heating & Cooling
- Cooling Type: Central Air Conditioning
- Heating Type: Natural Gas, Forced Air
Utilities
- Sewer: Public Sewer
- Water: Lake Michigan
Structural Information
- Structure Type: T3 Townhouse (3 or More Stories), Townhouse (Tri-level)
- Construction: Brick
- Exterior Const.: Brick
- Basement Desc.: None
- Foundation: Concrete Perimeter
- Roof: Rubber
- Windows: Skylight(s)
- Sub-Flooring: Hardwood
- Entry Floor Number: 1
- Stories/Levels: 4
- Square Feet: 2,500
- Sq. Ft. Source: Estimated
- Year Built: 2007
- Remodeled/Updated: 2026
Unit Information
- Units in Building: 72
Lot Features
- Lot Dimensions: COMMON
- Lot Features: Common Grounds
Animals
- Animals Allowed: Cats OK, Dogs OK
Financial Considerations
- Lease Price: $7,250
- Parking Included: Yes
- Security Deposit: $7,250
- Assessment Year: 2007
- Pays Sewer: Public Sewer
Listed by Century 21 S.G.R., Inc.
Get a Great Insurance Rate
Schools
Schools serving 1117 W Monroe St #8
School District:Chicago Public School District 299
| Name | Grades | Distance |
|---|---|---|
Skinner Elementary School 111 South Throop Street, Chicago, IL 60607 | PK-5 | 0.2 mi |
Brown W Elementary School 54 North Hermitage Avenue, Chicago, IL 60612 | K-5 | 0.9 mi |
Wells Community Academy High School 936 North Ashland Avenue, Chicago, IL 60622 | 9-11 | 1.5 mi |
Disclaimer:
School attendance boundaries provided by ATTOM Data Solutions and are for reference only. Contact the school directly to verify enrollment eligibility.
Price History for 1117 W Monroe St #8
Date
Details
Price
Change
Source
7/15/2026
Listed
$7,250
—
MLS
Disclaimer: Historical sales information is derived from public records provided by the county offices. Information is not guaranteed and should be independently verified.

1117 W Monroe Street #8, Chicago, IL 60607 (MLS# 12705325) is a Townhouse property with 4 bedrooms and 3 full bathrooms. 1117 W Monroe Street #8 is currently listed for rent at $7,250 and was received on July 15, 2026. Want to learn more about 1117 W Monroe Street #8? Do you have questions about finding other real estate for sale or rent in Near West Side? You can browse all Near West Side rentals or contact a Coldwell Banker agent to request more information.