This is a carousel with tiles that activate property listing cards. Use the previous and next buttons to navigate.
1/40
$398,500 -$13,500 (-3.28%) Price Reduced
This is a carousel with tiles that activate property listing cards. Use the previous and next buttons to navigate.
1/40
Property Description
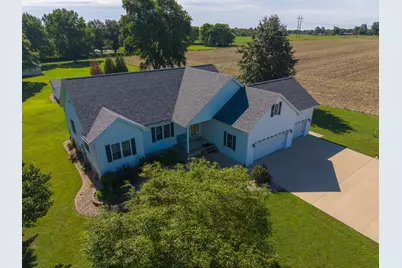
Beautiful One-Owner Custom Home with Open Floor Plan with Two Extra Lots! This modern-style home offers a spacious open-concept design featuring a large living room, dining area, and kitchen that flow seamlessly together-perfect for everyday living and entertaining. The kitchen boasts a large center island with seating, an abundance of custom cabinetry, and ample workspace for the chef in the family. The dining area leads to a private concrete patio, creating a wonderful indoor-outdoor living experience. A ceramic tile foyer welcomes you into the great room, highlighted by luxury vinyl wood-look flooring and an inviting atmosphere. The spacious master suite features a large walk-in closet and a private spa-like bathroom complete with a jetted tub, double vanities, and a large walk-in tile shower. The main level also includes two additional bedrooms and a second full bathroom. The walkout basement offers an open floor plan providing exceptional additional living space, ideal for a family room, recreation area, or entertainment space. A full bathroom is located in the basement, along with a room currently used for storage that could easily serve as a fourth bedroom. You'll also appreciate the large storage room and laundry room with vanity and sink. Additional features include geothermal heating installed in 2019, a roof approximately three years old, and an oversized three-car attached garage. Outside, you'll find a detached coach house/hobby building with an overhead door, offering endless possibilities for hobbies, a workshop, or extra storage. Two additional lots, provides plenty of room for children, pets, gardening, and outdoor enjoyment. This well-maintained one-owner home has been lovingly cared for and is located in the desirable Woodlawn School District, offering a peaceful rural setting with the convenience of nearby small-town amenities. Schedule your private showing today and discover all this exceptional property has to offer!
Full Property Details
Full Property Details for 112 Pheasant Run
General
- Price: $398,500
- Taxes: $3,941 (2024)
- Status: Active
- Type: Single Family
- Source: MRED
- MLS ID: 12678318
- Updated: 7/3/2026
- Added to Site: 21 day(s) ago
Interior
- Basement: Partially
Rooms
Bathrooms
- Total Bathrooms: 3
- Full Bathrooms: 3
- Basement Baths: Yes
Bedrooms
- Total Bedrooms: 4
Additional Information
- Other Features: School Bus Service
Parking
- Garage: Yes
- Attached garage: Yes
- Garage Spaces: 3
- Total Spaces: 9
- Parking Features: Concrete, Garage Door Opener, Yes, Attached, Garage
Location
- Area: Woodlawn
- County: Jefferson
- Township: Shiloh
- Driving Directions: Woodlawn to Mockingbird Lane turn south on Pheasant Run before curve, Property on East side. No Sign
School Information
- School District: 4
- Elem School District: 4
- Midd School District: 4
- High School District: 205
- High School: Woodlawn Comm High School
- Private School: Woodlawn Comm High School
Community
- Assoc. Fees Include: None
Heating & Cooling
- Cooling Type: Central Air Conditioning
- Heating Type: Geothermal
Utilities
- Sewer: Public Sewer
- Water: Public
- Onsite: Cable Available
Structural Information
- Architectural Info: Contemporary
- Architectural Style: Contemporary
- Construction: Vinyl Siding
- Exterior Const.: Vinyl Siding
- Basement: Yes
- Basement Desc.: Partially Finished, Exterior Entry, Concrete, Rec/Family Area, Full
- Foundation: Concrete Perimeter
- Roof: Asphalt
- Square Feet: 3,960
- Sq. Ft. Source: Other
- Year Built: 2008
Additional Structures
- Other Structures: Workshop, Outbuilding, Utility Building(s)
Lot Features
- Lot Size Range: 1.0 to 1.99 Acres
- Lot Dimensions: 218 x 103 x 218 x 102
- Lot Features: Corner Lot, Rear of Lot, Backs to Open Grnd, Sloped
Financial Considerations
- Assessment Year: 2008
- Tax Amount: $3,941
- Tax Year: 2024
- Pays Sewer: Public Sewer
Disclosures and Reports
- Ownership: Fee Simple
- Property ID: 630130006
Listed by C21 All Pro Real Estate
Get Pre-Approved Today
Get a Great Insurance Rate
Schools
Schools serving 112 Pheasant Run
School District:Woodlawn Unit District 209
| Name | Grades | Distance |
|---|---|---|
Woodlawn Grade School 301 South Central Street, Woodlawn, IL 62898 | K-8 | 0.4 mi |
Woodlawn High School 300 North Central Street, Woodlawn, IL 62898 | 9-12 | 0.6 mi |
Disclaimer:
School attendance boundaries provided by ATTOM Data Solutions and are for reference only. Contact the school directly to verify enrollment eligibility.
Price & Sales History for 112 Pheasant Run
Date
Details
Price
Change
Source
7/03/2026
Price Reduced
$398,500
-3.28%
MLS
6/15/2026
Listed
$412,000
2475%
MLS
3/08/2007
Sold
$16,000
—
Public Record
Disclaimer: Historical sales information is derived from public records provided by the county offices. Information is not guaranteed and should be independently verified.
Tax History
Tax History for 112 Pheasant Run
Year
Property Taxes
Change
Tax Assessment
Change
2023
$127
-9%
$2,090
—
2022
$140
-29%
$2,090
2%
2021
$198
—
$2,049
-28%
2021
$198
5%
$2,834
7%
2020
$188
-1%
$2,649
—
2019
$190
-7%
$2,649
—
2016
$205
1%
$2,649
—
2009
$203
—
$2,649
—
Disclaimer: Historical tax information is derived from public records provided by the county offices. Information is not guaranteed and should be independently verified.
Estimate the Cost
Estimate the Cost for 112 Pheasant Run
112 Pheasant Run, Chicago, IL 62898 (MLS# 12678318) is a Single Family property with 4 bedrooms and 3 full bathrooms. 112 Pheasant Run is currently listed for $398,500 and was received on June 15, 2026. Want to learn more about 112 Pheasant Run? Do you have questions about finding other Single Family real estate for sale in Woodlawn? You can browse all Woodlawn real estate or contact a Coldwell Banker agent to request more information.