No photo available
$792,000
Property Description
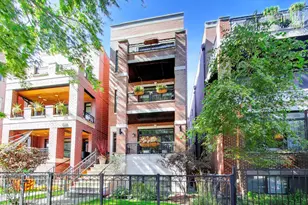
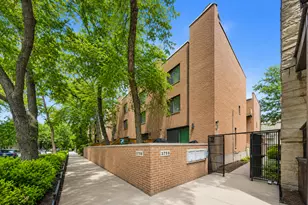
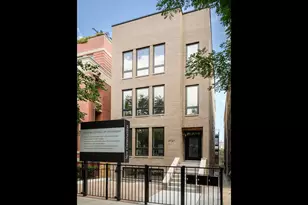
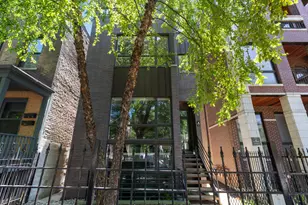
Stunning Extra-wide penthouse set on a 37.5 ft lot in a boutique all-brick building, offering great natural light, 10 ft ceilings, and sweeping city views from your private rooftop deck. Meticulously maintained and updated including a brand new HVAC system recently installed - this home is truly move-in ready! The kitchen has a great open flow and features Sub-Zero, Viking and Bosch appliances. The main living area has wall-to-wall windows which allows for great natural light and tree-top views. Custom built-ins and updated lighting add a polished, cohesive look throughout. The primary suite includes a spa-style bathroom with dual vanities, a steam shower and jetted tub. Fabulous outdoor space including a rear deck and a private rooftop deck. Rising above the neighboring buildings, you get a full 360-degree city view. Extra storage and one garage parking space round off this perfect home.
Full Property Details
Full Property Details for 1131 W Grace St #3
General
- Sold For: $792,000
- HOA FEE: $131/month
- Taxes: $14,736 (2024)
- Status: Closed
- Type: Condo
- Source: MRED
- MLS ID: 12613699
- Added to Site: 28 day(s) ago
Interior
- Interior Features: Storage, Walk-In Closet(s)
- Fireplace: Yes
- Fireplace(s): Living Room, Gas Starter
- Appliances: Range, Microwave, Dishwasher, High-End Refrigerator, Washer, Dryer, Stainless Steel Appliance(s)
- Flooring: Hardwood
Rooms
Bathrooms
- Total Bathrooms: 2
- Full Bathrooms: 2
- Bathroom Features: Whirlpool, Separate Shower, Steam Shower, Double Sink, Full Body Spray Shower
Bedrooms
- Total Bedrooms: 2
Exterior
- Exterior Features: Balcony, Roof Deck
Parking
- Garage: Yes
- Garage Spaces: 1
- Total Spaces: 1
- Parking Features: Garage Door Opener, Yes, Garage Owned, Detached, Garage
Location
- Area: CHI - Lake View
- County: Cook
- Driving Directions: Clark to Grace East to 1131
School Information
- School District: 299
- Midd School District: 299
Community
- Assoc. Fees Include: Parking, Insurance, Exterior Maintenance, Lawn Care, Scavenger, Snow Removal
- Pets Allowed: Yes
- Pet Restrictions: Cats OK, Dogs OK, / 100lbs.
- Mgmt. Company: None
Heating & Cooling
- Cooling Type: Central Air Conditioning
- Heating Type: Natural Gas, Forced Air
Utilities
- Water: Public
Structural Information
- Structure Type: Condo, Condo/Duplex, Penthouse
- Construction: Brick
- Exterior Const.: Brick
- Basement Desc.: None
- Windows: Screens
- Sub-Flooring: Hardwood
- Entry Floor Number: 3
- Stories/Levels: 3
- Square Feet: 1,575
- Sq. Ft. Source: Estimated
- Year Built: 2006
Unit Information
- Units in Building: 3
Lot Features
- Lot Dimensions: COMMON
Financial Considerations
- Association Fee: $131
- Assoc Fee Freq.: Monthly
- Parking Included: Yes
- Assessment Year: 2006
- Tax Amount: $14,736.81
- Tax Year: 2024
Disclosures and Reports
- Ownership: Condo
- Property ID: 14202150521003
Listed by Fulton Grace Realty
Sold by eXp Realty
Get Pre-Approved Today
Schools
Schools serving 1131 W Grace St #3
School District:Chicago Public School District 299
| Name | Grades | Distance |
|---|---|---|
Blaine Elementary School 1420 West Grace Street, Chicago, IL 60613 | PK-8 | 0.4 mi |
Lake View High School 4015 North Ashland Avenue, Chicago, IL 60613 | 9-12 | 0.6 mi |
Disclaimer:
School attendance boundaries provided by ATTOM Data Solutions and are for reference only. Contact the school directly to verify enrollment eligibility.
Price & Sales History for 1131 W Grace St #3
Date
Details
Price
Change
Source
6/09/2026
Sold
$792,000
—
MLS
Disclaimer: Historical sales information is derived from public records provided by the county offices. Information is not guaranteed and should be independently verified.

1131 W Grace Street #3, Chicago, IL 60613 (MLS# 12613699) is a Condo property that was sold at $792,000 on June 09, 2026. Want to learn more about 1131 W Grace Street #3? Do you have questions about finding other Condo real estate for sale in LakeView? You can browse all LakeView real estate or contact a Coldwell Banker agent to request more information.