This is a carousel with tiles that activate property listing cards. Use the previous and next buttons to navigate.
1/36
$725,000 Just Listed
This is a carousel with tiles that activate property listing cards. Use the previous and next buttons to navigate.
1/36
Property Description
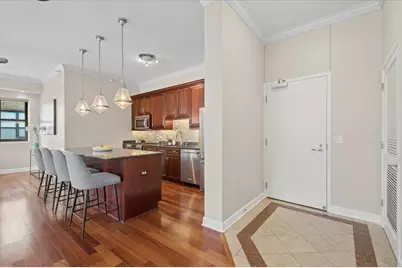
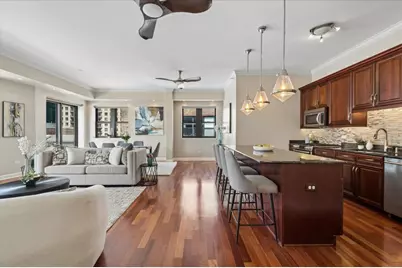
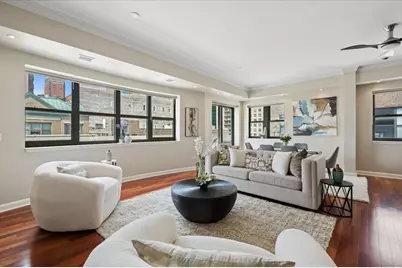
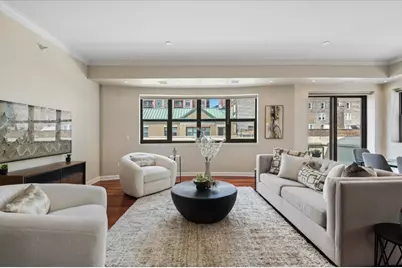
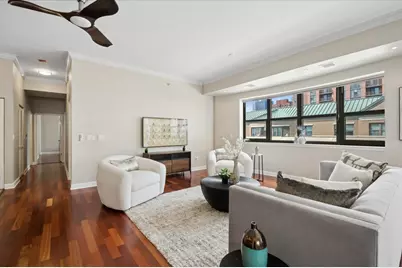
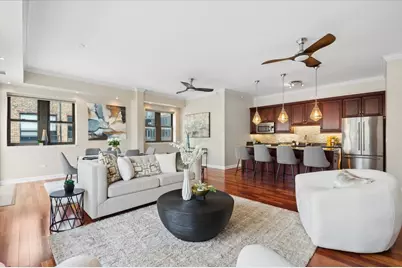
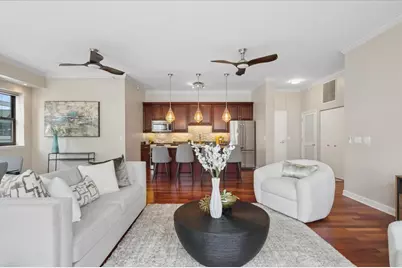
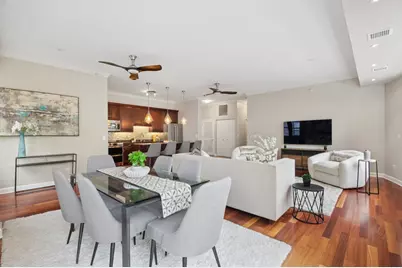
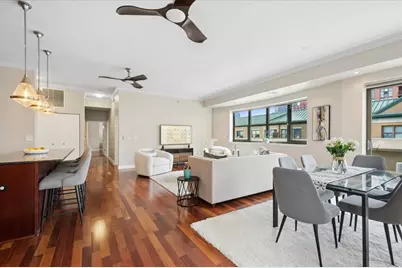
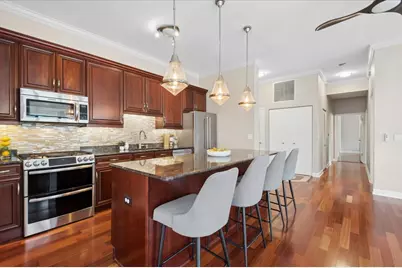
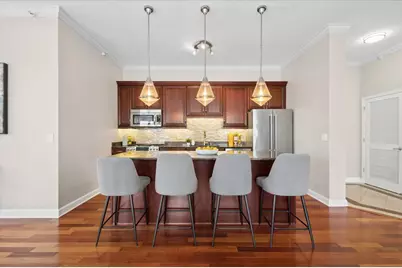
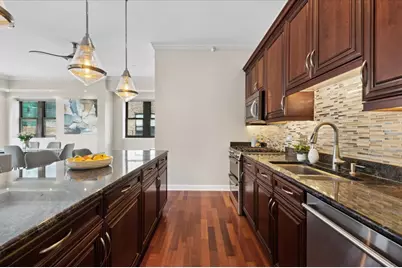
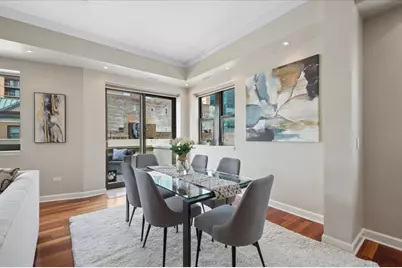
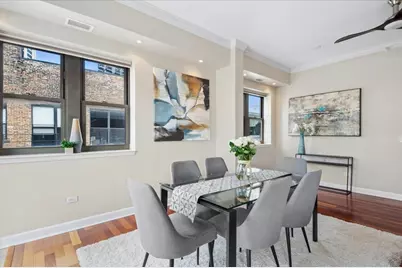
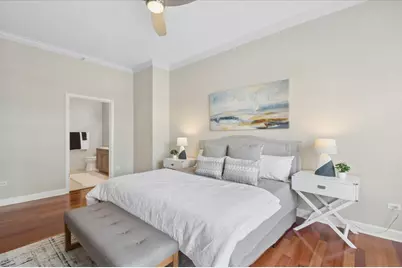
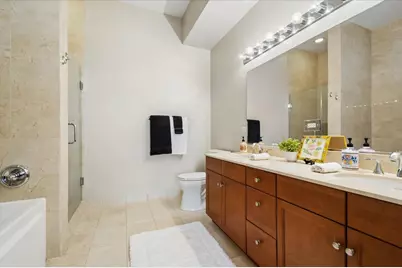
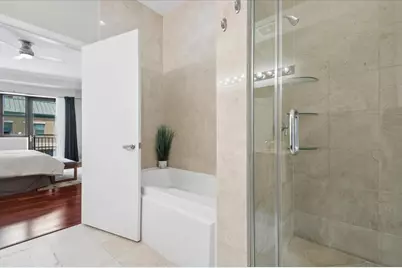
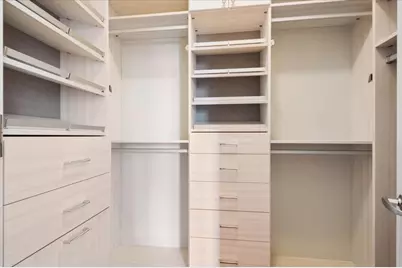
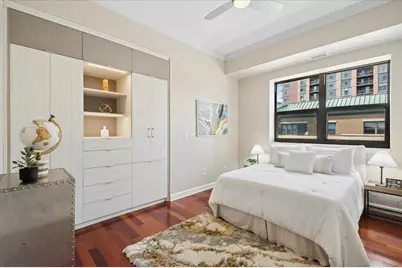
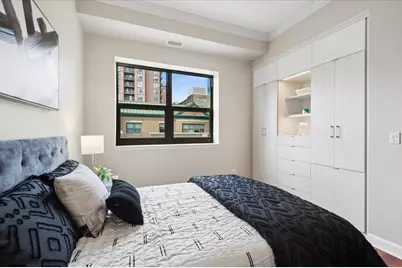
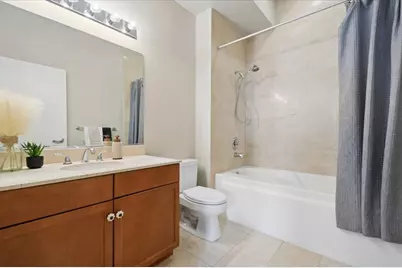
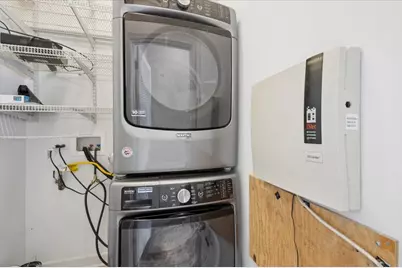
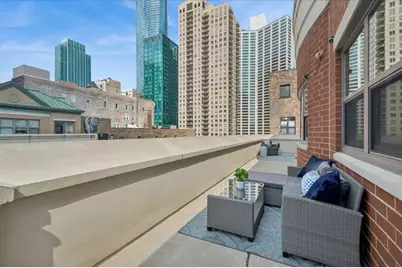
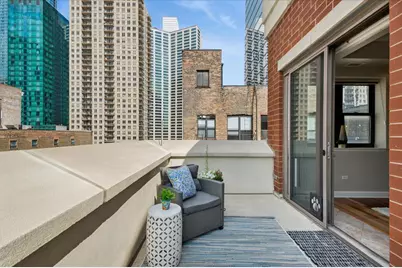
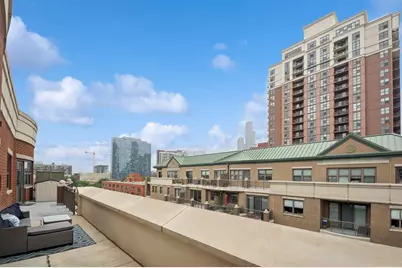
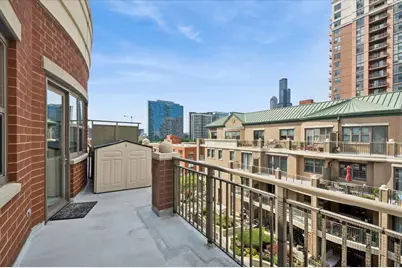
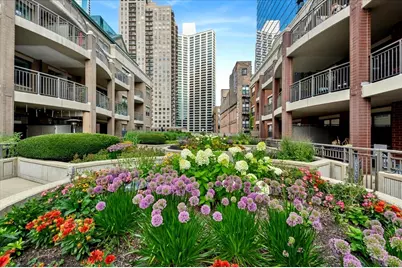
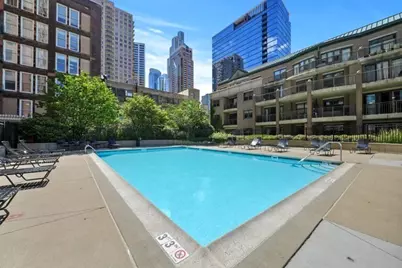
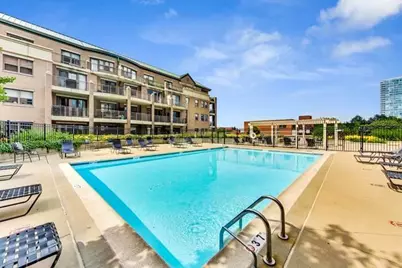
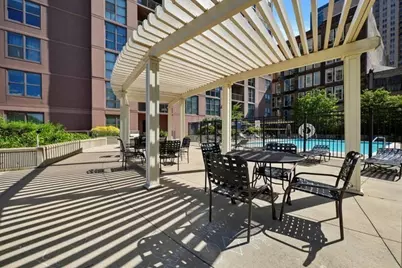
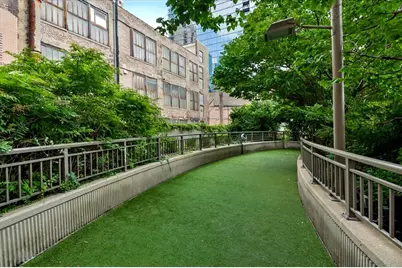
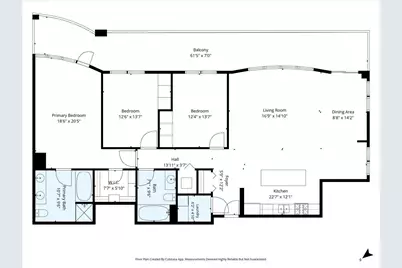
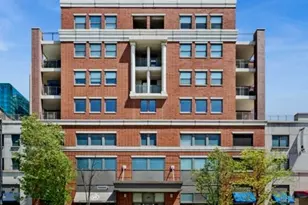
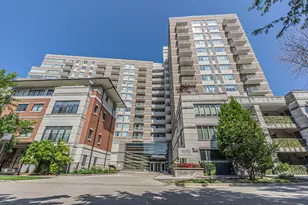
Experience the best of South Loop living, where spacious interiors meet exceptional outdoor living. This beautifully maintained 3 bedroom, 2 bath penthouse residence offers nearly 1,800 square feet of thoughtfully designed living space. Spanning the entire length of the residence, the 488 square-foot private terrace creates a seamless connection between indoor and outdoor living- offering ample space for dining, entertaining, gardening, or simply relaxing. Filled with an abundance of natural light, the expansive floor plan features a spacious living room, dedicated dining area, an open kitchen with granite countertops, stainless steel appliances, rich wood cabinetry, a custom tile backsplash, and a large island with seating that enhances both the function and flow of space. The desirable split-bedroom layout provides privacy, with a spacious primary suite offering direct access to the terrace, a professionally organized walk-in closet, en suite bath featuring dual vanities, a glass-enclosed shower and separate soaking tub. Two additional generously sized bedrooms(each featuring custom closets) are conveniently located near the second full bath providing comfort and flexibility for family and guests. Hardwood floors, crown molding, recessed lighting, a separate laundry room, custom window treatments, and abundant storage throughout complete this beautifully maintained residence. A heated tandem garage parking space accommodating two vehicles is available for purchase at an additional cost - a rare and valuable convenience in the South Loop! Residents of State Place enjoy an exceptional collection of amenities, including 24-hour door staff, an outdoor pool and sundeck, directly connected to FFC fitness club, beautifully landscaped gardens, a private dog run, bike room, receiving room, and on-site management. Ideally located in the heart of the South Loop, this home is just steps from Grant Park, the Museum Campus, Lake Michigan, the Lakefront Trail, Roosevelt Collection, Target, Trader Joe's, Whole Foods, Jewel-Osco, neighborhood restaurants, cafes, parks. Public transportation with Red/Orange/Green Line stops at Roosevelt. Easy access to Lake Shore Drive, I-55, and I-90/94. Experience the best of city living from a home that's truly at the center of it all!
Full Property Details
Full Property Details for 1133 S State St #701
General
- Price: $725,000
- HOA FEE: $1,468/month
- Taxes: $9,523 (2024)
- Status: Active
- Type: Condo
- Source: MRED
- MLS ID: 12725932
- Updated: 8/14/2026
- Added to Site: 3 day(s) ago
Interior
- Basement: None
- Interior Features: Storage, Built-in Features, Walk-In Closet(s), High Ceilings, Open Floorplan, Dining Combo, Granite Counters
- Appliances: Range, Microwave, Dishwasher, Refrigerator, Washer, Dryer, Disposal, Stainless Steel Appliance(s), Gas Cooktop, Gas Oven, Humidifier
- Flooring: Hardwood
Rooms
Bathrooms
- Total Bathrooms: 2
- Full Bathrooms: 2
- Bathroom Features: Separate Shower, Double Sink, Soaking Tub
Bedrooms
- Total Bedrooms: 3
Additional Information
- Shared Amenities: Bike Room/Bike Trails, Door Person, Elevator in Residence, Storage, Health Club, On-Site Manager/Engineer, Park, Party Room, Sundeck, Pool, Receiving Room, Security Door Lock(s), Service Elevator(s), Valet/Cleaner
- Equipment: Cable TV, Fire Sprinklers, Ceiling Fan(s)
- Other Features: Commuter Bus, Commuter Train, Interstate Access
Exterior
- Exterior Features: Balcony, Roof Deck
Parking
- Garage: Yes
- Attached garage: Yes
- Garage Spaces: 2
- Total Spaces: 2
- Parking Features: Garage Door Opener, Heated Garage, Tandem, Yes, Garage Owned, Attached, Garage
Location
- Area: CHI - Loop
- County: Cook
- Township: South Chicago
- Driving Directions: CORNER OF STATE & ROOSEVELT
School Information
- School District: 299
- Elem School District: 299
- Midd School District: 299
- High School District: 299
- Elementary School: South Loop Elementary School
- Middle School: South Loop Elementary School
Community
- Assoc. Fees Include: Water, Parking, Insurance, Security, Doorman, TV/Cable, Pool, Exterior Maintenance, Lawn Care, Scavenger, Snow Removal, Internet
- Pets Allowed: Yes
- Pets: Cats OK, Dogs OK
- Pet Restrictions: Cats OK, Dogs OK, / 999lbs.
- Mgmt. Company: FirstService Residential
Heating & Cooling
- Cooling Type: Central Air Conditioning
- Heating Type: Natural Gas, Forced Air, Individual Controls
Utilities
- Sewer: Public Sewer
- Water: Lake Michigan
Structural Information
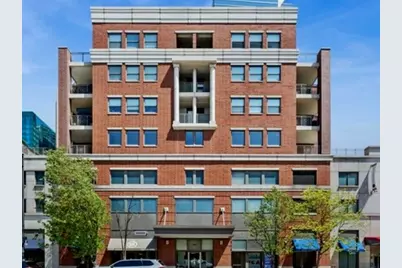
- Structure Type: Condo, High-Rise (7 or More Stories), Penthouse
- Construction: Brick, Limestone
- Exterior Const.: Brick, Limestone
- Basement Desc.: None
- Foundation: Concrete Perimeter, Reinforced Caisson
- Roof: Rubber
- Common Walls: End Unit
- Windows: Screens, Drapes
- Sub-Flooring: Hardwood
- Entry Floor Number: 7
- Stories/Levels: 7
- Sq. Ft. Source: Not Reported
- Year Built: 2005
Unit Information
- Units in Building: 243
Additional Structures
- Other Structures: None
Lot Features
- Lot Dimensions: COMMON
- Lot Features: Common Grounds, Corner Lot, Landscaped
Animals
- Animals Allowed: Cats OK, Dogs OK
Financial Considerations
- Association Fee: $1,468
- Assoc Fee Freq.: Monthly
- Assessment Year: 2005
- Tax Amount: $9,523.17
- Tax Year: 2024
- Pays Sewer: Public Sewer
Disclosures and Reports
- Ownership: Condo
- Special Conditions: List Broker Must Accompany
- Property ID: 17153080391257
Listed by Compass
Get Pre-Approved Today
Get a Great Insurance Rate
Schools
Schools serving 1133 S State St #701
School District:Chicago Public School District 299
| Name | Grades | Distance |
|---|---|---|
South Loop Elementary School 1212 South Plymouth Court, Chicago, IL 60605 | PK-8 | 0.1 mi |
Phillips Academy High School 244 East Pershing Road, Chicago, IL 60653 | 12-11 | 3 mi |
Disclaimer:
School attendance boundaries provided by ATTOM Data Solutions and are for reference only. Contact the school directly to verify enrollment eligibility.
Tax History
Tax History for 1133 S State St #701
Year
Property Taxes
Change
Tax Assessment
Change
2023
$4,832
—
$23,454
2%
2023
$4,832
3%
$22,900
—
2022
$4,710
2%
$22,900
—
2021
$4,605
-4%
$22,900
7%
2020
$4,784
4%
$21,474
-8%
2018
$4,620
-2%
$23,388
—
2019
$4,699
12%
$23,388
20%
2017
$4,180
23%
$19,419
—
2016
$3,389
10%
$19,419
—
2015
$3,078
22%
$19,419
20%
2014
$2,529
2%
$16,198
—
2013
$2,468
-4%
$16,198
-4%
2012
$2,579
—
$16,865
—
Disclaimer: Historical tax information is derived from public records provided by the county offices. Information is not guaranteed and should be independently verified.
Estimate the Cost
Estimate the Cost for 1133 S State St #701
1133 S State Street #701, Chicago, IL 60605 (MLS# 12725932) is a Condo property with 3 bedrooms and 2 full bathrooms. 1133 S State Street #701 is currently listed for $725,000 and was received on August 14, 2026. Want to learn more about 1133 S State Street #701? Do you have questions about finding other Condo real estate for sale in The Loop? You can browse all The Loop real estate or contact a Coldwell Banker agent to request more information.