This is a carousel with tiles that activate property listing cards. Use the previous and next buttons to navigate.
1/1
$220,000
This is a carousel with tiles that activate property listing cards. Use the previous and next buttons to navigate.
1/1
Property Description
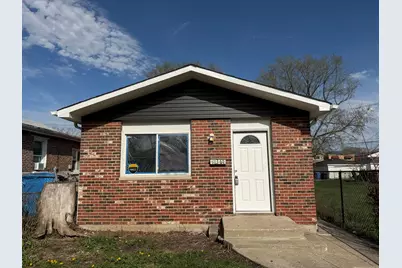
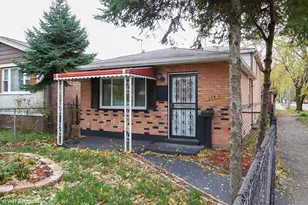
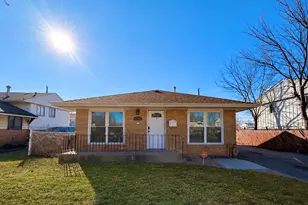
Multiple offers received, highest and best offer due tonight at 9pm. Beautifully rehabbed 5-bedroom, 1.5-bathroom home, fully updated in 2026, offering a spacious and functional layout ideal for a variety of living needs. The main level features 3 bedrooms, a comfortable living area, and a well-appointed kitchen with brand-new appliances and ample cabinet space. The living room is filled with abundant natural light from large windows, creating a bright and inviting atmosphere. A separate, generously sized dining room provides the perfect space for gatherings, allowing family and guests to comfortably enjoy meals and time together. The finished basement includes 2 additional bedrooms and offers flexible space suitable for extended living, guest accommodations, or a home office setup. Recent improvements include new siding, new roof, new water heater, providing added efficiency and long-term reliability. A/C will be installed before closing. The home features a practical floor plan with generous room sizes and updated mechanicals throughout. Conveniently located near public transportation, shopping, dining, and major roadways, offering easy access to surrounding neighborhoods and downtown Chicago.
Full Property Details
Full Property Details for 11361 S Racine Ave
General
- Sold For: $220,000
- Taxes: $1,651 (2024)
- Status: Closed
- Type: Single Family
- Source: MRED
- MLS ID: 12619756
- Added to Site: 96 day(s) ago
Rooms
Bathrooms
- Total Bathrooms: 2
- Full Bathrooms: 1
- Half Bathrooms: 1
- Basement Baths: Yes
Bedrooms
- Total Bedrooms: 5
- Bedrooms(Blw Grade): 2
Additional Information
- Equipment: Sump Pump
Location
- Area: CHI - Morgan Park
- County: Cook
- Driving Directions: 111th to Racine, Racine south to property
School Information
- School District: 299
- Midd School District: 299
Community
- Assoc. Fees Include: None
Heating & Cooling
- Cooling Type: Central Air Conditioning
- Heating Type: Steam
Utilities
- Water: Lake Michigan, Public
Structural Information
- Construction: Brick
- Exterior Const.: Brick
- Basement Desc.: Finished, Partial
- Foundation: Concrete Perimeter
- Square Feet: 1,440
- Sq. Ft. Source: Estimated
- Year Built: 1967
- Built Before 1978: Yes
- Remodeled/Updated: 2026
Manufactured Home
- Model: TRI-LEVEL
Lot Features
- Lot Size (Acres): 0.0717
- Lot Size Range: Standard Chicago Lot
- Lot Dimensions: 25 x 125
- Fence: Yes
- Fencing (Description): Fenced
Financial Considerations
- Assessment Year: 1967
- Tax Amount: $1,651.78
- Tax Year: 2024
Disclosures and Reports
- Ownership: Fee Simple
- Property ID: 25202180090000
Listed by Chi Real Estate Group LLC
Sold by Keller Williams ONEChicago

Get Pre-Approved Today
Schools
Schools serving 11361 S Racine Ave
School District:Chicago Public School District 299
| Name | Grades | Distance |
|---|---|---|
Shoop Math-Sci Tech Elementary Academy 11140 South Bishop Street, Chicago, IL 60643 | PK-8 | 0.5 mi |
Morgan Park High School 1744 West Pryor Avenue, Chicago, IL 60643 | 9-12 | 0.8 mi |
Disclaimer:
School attendance boundaries provided by ATTOM Data Solutions and are for reference only. Contact the school directly to verify enrollment eligibility.
Price & Sales History for 11361 S Racine Ave
Date
Details
Price
Change
Source
6/05/2026
Sold
$220,000
4.21%
MLS
4/16/2026
Listed
$211,111
—
MLS
Disclaimer: Historical sales information is derived from public records provided by the county offices. Information is not guaranteed and should be independently verified.
11361 S Racine Avenue, Chicago, IL 60643 (MLS# 12619756) is a Single Family property that was sold at $220,000 on June 05, 2026. Want to learn more about 11361 S Racine Avenue? Do you have questions about finding other Single Family real estate for sale in Morgan Park? You can browse all Morgan Park real estate or contact a Coldwell Banker agent to request more information.