No photo available
$3,000 Just Listed
Property Description
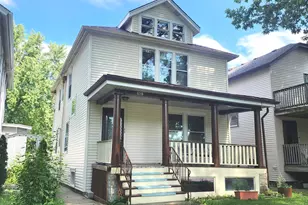
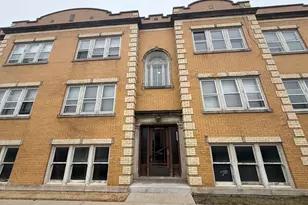
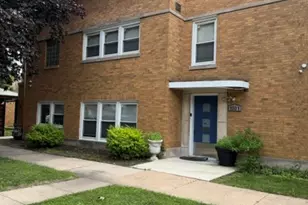
Completely remodeled 2 bed 2 bath Humboldt Park apartment! This First floor apartment gets great light, with windows in each room. Big windows in the spacious living room provide ample natural light and make this a great space to entertain friends and family. The stylish wall paneling adds a designer touch to the space and allows for wall mounting of a TV. One bedroom features a convenient en-suite bathroom complete with vanity sink, tile flooring, and tile surround walk in shower. The fully updated kitchen, provides you with ample cabinet space, designer butcher block counter tops, and brand new stainless steel appliance including Dishwasher, Gas stove, Microwave and side by side Fridge/freezer. Designated space off the kitchen is perfect for a dining table or extra work from home set up. Second Full bathroom features, vanity sink, tile flooring, and stone surround shower/tub combo. IN UNIT W/D makes laundry a breeze! Each unit has their own back deck/ patio and access to the shared backyard. Great location, off of Division, close to bars, restaurants, grocery stores and Gorgeous Humboldt Park!
Full Property Details
Full Property Details for 1137 N Francisco Ave #2
General
- Rent: $3,000
- Status: Active
- Type: Rental
- Source: MRED
- MLS ID: 12701508
- Updated: Today (7/13/2026)
- Added to Site: Today
Rental Information
- Lease Includes: Water, Lawn Care, Snow Removal
- Date Available: 8/1/2026
Interior
- Basement: None
Rooms
Bathrooms
- Total Bathrooms: 2
- Full Bathrooms: 2
Bedrooms
- Total Bedrooms: 2
Additional Information
- Other Features: Commuter Bus
Location
- Area: CHI - West Town
- County: Cook
- Township: West Chicago
- Driving Directions: West on Division to Francisco. South on Francisco to property.
School Information
- School District: 299
- Elem School District: 299
- Midd School District: 299
- High School District: 299
- Elementary School: Chopin Elementary School
- Middle School: Chopin Elementary School
- High School: Clemente Community Academy Senio
- Private School: Clemente Community Academy Senio
Community
- Pets Allowed: Yes
- Pets: Cats OK, Dogs OK
- Pet Restrictions: Cats OK, Dogs OK, / 25lbs.
Heating & Cooling
- Cooling Type: Central Air Conditioning
- Heating Type: Natural Gas, Forced Air, Radiant, Individual Controls
Utilities
- Sewer: Public Sewer
- Water: Lake Michigan
Structural Information
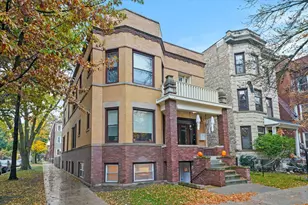
- Structure Type: Flat
- Construction: Brick
- Exterior Const.: Brick
- Basement Desc.: None
- Entry Floor Number: 1
- Stories/Levels: 2
- Square Feet: 1,200
- Sq. Ft. Source: Estimated
- Year Built: 1895
- Built Before 1978: Yes
- Remodeled/Updated: 2025
Lot Features
- Lot Dimensions: 3150
Animals
- Animals Allowed: Cats OK, Dogs OK
Financial Considerations
- Lease Price: $3,000
- Assessment Year: 1895
- Pays Sewer: Public Sewer
Listed by Keller Williams ONEChicago
Get a Great Insurance Rate
Schools
Schools serving 1137 N Francisco Ave #2
School District:Chicago Public School District 299
| Name | Grades | Distance |
|---|---|---|
Chopin Elementary School 2450 West Rice Street, Chicago, IL 60622 | PK-8 | 0.7 mi |
Clemente Community Academy High School 1147 North Western Avenue, Chicago, IL 60622 | 9-12 | 0.7 mi |
Disclaimer:
School attendance boundaries provided by ATTOM Data Solutions and are for reference only. Contact the school directly to verify enrollment eligibility.
Price History for 1137 N Francisco Ave #2
Date
Details
Price
Change
Source
7/13/2026
Listed
$3,000
—
MLS
Disclaimer: Historical sales information is derived from public records provided by the county offices. Information is not guaranteed and should be independently verified.

1137 N Francisco Avenue #2, Chicago, IL 60622 (MLS# 12701508) is a Rental property with 2 bedrooms and 2 full bathrooms. 1137 N Francisco Avenue #2 is currently listed for rent at $3,000 and was received on July 13, 2026. Want to learn more about 1137 N Francisco Avenue #2? Do you have questions about finding other real estate for sale or rent in West Town? You can browse all West Town rentals or contact a Coldwell Banker agent to request more information.