This is a carousel with tiles that activate property listing cards. Use the previous and next buttons to navigate.
1/1
$1,180,000
This is a carousel with tiles that activate property listing cards. Use the previous and next buttons to navigate.
1/1
Property Description
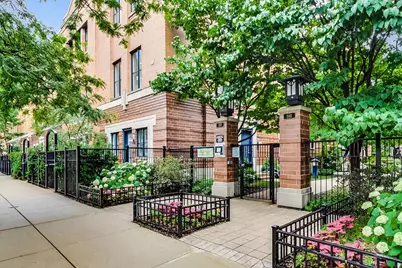
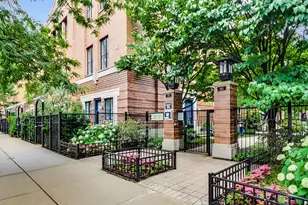
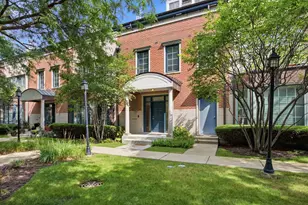
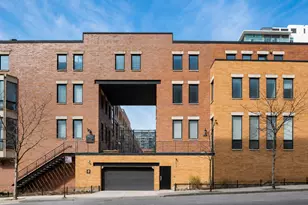
Tucked within the secure, gated courtyard of the coveted Chelsea Townhome subdivision, this rarely available four-story residence offers three bedrooms, three full baths and a guest powder room, and expansive, exquisitely designed living space throughout. From the professionally landscaped entry to the private skyline-view terrace, the home perfectly balances the energy of city living with the privacy and comfort of single-family-style elegance. The first level welcomes you with a gracious foyer and a versatile bonus room, ideal as a family room, home office, guest suite, or fourth bedroom. Completing this level are a powder room, coat closet, and direct access to the attached heated two-car garage. The second level serves as the home's sophisticated heart, anchored by a chef's kitchen renovated in 2020. Featuring quartz countertops, sleek white cabinetry with undermount lighting, and a generous island with beverage fridge, it blends impeccable style with supreme functionality. Just off the kitchen, a private balcony with a gas line provides seamless indoor-outdoor living and effortless grilling. The open-concept living and dining area exudes scale and elegance, thoughtfully designed for refined entertaining or relaxed everyday living, enhanced by built-in speaker wiring throughout. The third level presents two generously proportioned bedrooms, each with its own en-suite bathroom and custom closets. A dedicated laundry area and flexible office nook add convenience and versatility for modern living. The top-floor primary suite is a private penthouse retreat, complete with a professionally organized walk-in closet and a beautifully appointed en-suite bath featuring dual vanities, a soaking tub, a separate glass-enclosed shower, and a skylight that fills the space with natural light. Step onto the private terrace to enjoy tranquil mornings or evening cocktails overlooking the stunning Chicago skyline. Situated in the award-winning Skinner School District, this home provides unmatched access to the best of the West Loop. Enjoy leisurely strolls to Mary Bartelme Park, the renowned dining destinations of Randolph Street's Restaurant Row, premier shopping, and vibrant nightlife. Commuting is effortless with immediate access to I-290, I-90, convenient CTA routes, including the blue line and the Madison Street bus line. A rare opportunity to own a meticulously maintained, expansive residence that flawlessly combines space, style, and an unparalleled West Loop location.
Full Property Details
Full Property Details for 1137 W Monroe St #9
General
- Sold For: $1,180,000
- HOA FEE: $384/month
- Taxes: $17,887 (2024)
- Status: Closed
- Type: Townhouse
- Source: MRED
- MLS ID: 12551674
- Added to Site: 154 day(s) ago
Interior
- Interior Features: Storage, Walk-In Closet(s), Separate Dining Room, Quartz Counters
- Appliances: Microwave, Dishwasher, Refrigerator, Freezer, Disposal, Stainless Steel Appliance(s), Wine Refrigerator, Cooktop, Oven, Range Hood, Gas Cooktop
- Flooring: Hardwood
Rooms
Bathrooms
- Total Bathrooms: 4
- Full Bathrooms: 3
- Half Bathrooms: 1
Bedrooms
- Total Bedrooms: 3
Additional Information
- Shared Amenities: Intercom, Privacy Fence
Exterior
- Exterior Features: Balcony, Roof Deck
Parking
- Garage: Yes
- Attached garage: Yes
- Garage Spaces: 2
- Total Spaces: 2
- Parking Features: Garage Door Opener, Heated Garage, Yes, Garage Owned, Attached, Garage
Location
- Area: CHI - Near West Side
- County: Cook
- Subdivision: Chelsea Townhomes
- Driving Directions: Monroe West, East of Racine, Interior Courtyard
School Information
- School District: 299
- Midd School District: 299
- Elementary School: Skinner Elementary School
- Middle School: Skinner Elementary School
Community
- Assoc. Fees Include: Insurance, Security, Exterior Maintenance, Lawn Care, Scavenger, Snow Removal, Internet
- Pets Allowed: Yes
- Pet Restrictions: Cats OK, Dogs OK, / 999lbs.
- Mgmt. Company: Westward360
Heating & Cooling
- Cooling Type: Central Air Conditioning
- Heating Type: Natural Gas, Forced Air, Zoned
Utilities
- Water: Lake Michigan
Structural Information
- Structure Type: T3 Townhouse (3 or More Stories)
- Construction: Brick
- Exterior Const.: Brick
- Basement Desc.: None
- Windows: Screens, Skylight(s), Window Treatments, Drapes
- Sub-Flooring: Hardwood
- Entry Floor Number: 1
- Stories/Levels: 4
- Square Feet: 2,700
- Sq. Ft. Source: Plans
- Year Built: 2006
Unit Information
- Units in Building: 69
Lot Features
- Lot Dimensions: COMMON
Financial Considerations
- Association Fee: $384
- Assoc Fee Freq.: Monthly
- Parking Included: Yes
- Assessment Year: 2006
- Tax Amount: $17,887.55
- Tax Year: 2024
Disclosures and Reports
- Ownership: Condo
- Special Conditions: List Broker Must Accompany
- Property ID: 17172100590000
Listed by @properties Christie's International Real Estate
Sold by Provident Realty, Inc.

Get Pre-Approved Today
Schools
Schools serving 1137 W Monroe St #9
School District:Chicago Public School District 299
| Name | Grades | Distance |
|---|---|---|
Skinner Elementary School 111 South Throop Street, Chicago, IL 60607 | PK-5 | 0.2 mi |
Brown W Elementary School 54 North Hermitage Avenue, Chicago, IL 60612 | K-5 | 0.8 mi |
Wells Community Academy High School 936 North Ashland Avenue, Chicago, IL 60622 | 9-11 | 1.5 mi |
Disclaimer:
School attendance boundaries provided by ATTOM Data Solutions and are for reference only. Contact the school directly to verify enrollment eligibility.
Price & Sales History for 1137 W Monroe St #9
Date
Details
Price
Change
Source
7/15/2026
Sold
$1,180,000
-9.23%
MLS
3/12/2026
Listed
$1,300,000
—
MLS
Disclaimer: Historical sales information is derived from public records provided by the county offices. Information is not guaranteed and should be independently verified.
1137 W Monroe Street #9, Chicago, IL 60607 (MLS# 12551674) is a Townhouse property that was sold at $1,180,000 on July 15, 2026. Want to learn more about 1137 W Monroe Street #9? Do you have questions about finding other Townhouse real estate for sale in Near West Side? You can browse all Near West Side real estate or contact a Coldwell Banker agent to request more information.