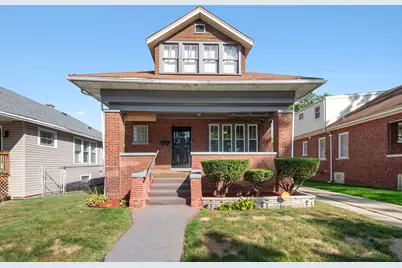
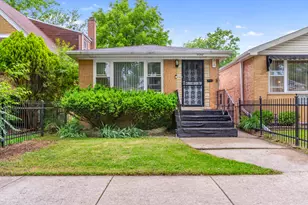
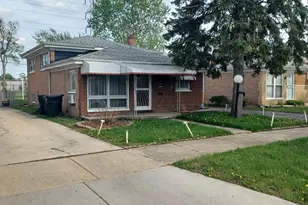
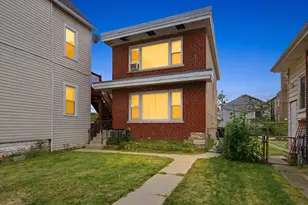
This is a carousel with tiles that activate property listing cards. Use the previous and next buttons to navigate.
1/1
$217,000
This is a carousel with tiles that activate property listing cards. Use the previous and next buttons to navigate.
1/1
Property Description
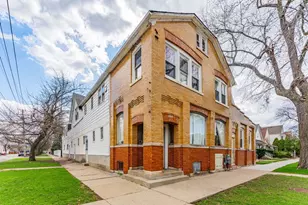
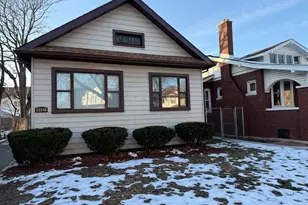
MOTIVATED SELLER! Step into this beautifully maintained brick bungalow. This home perfectly combines timeless charm with thoughtful modern updates. It's ideal for buyers seeking FIXER - UPPER projects to further add luxury or entertainment enhanacements with their personal touch. The Exterior boasts professional landscaping, a welcoming front porch, spacious backyard with patio, two-car garage complemented by a separate front driveway for added convenience. INTERIOR, you'll find a bright, spacious living room with beautiful original oak hardwood floors that flow into a large dining room-ideal for hosting gatherings. The kitchen features tasteful updates while preserving the home's original wall pantry, adding character and functionality. Just off the kitchen, a cozy den provides the perfect space for a home office or hobbies. The main level includes two generously sized bedrooms with beautiful hardwood flooring, while the second floor offers a large bedroom complete with a walk-in closet. Newly installed ceiling fans in all main-level rooms to enhance airflow and energy efficiency. A clean, well-maintained full basement ready for your finishing touches, expands the living space, featuring a second bathroom and a bonus room that can be utilize as a fourth bedroom. This home has a high tech security system that transfers with homeownership. It's ideally located near parks, youth centers, schools, and major expressways as well as Metra and CTA transit. This home is just a 25-minute drive to downtown Chicago and many historical locations around the city.
Full Property Details
Full Property Details for 11413 S Normal Ave
General
- Sold For: $217,000
- Taxes: $1,792 (2023)
- Status: Closed
- Type: Single Family
- Source: MRED
- MLS ID: 12470662
- Added to Site: 296 day(s) ago
Interior
- Interior Features: 1st-Floor Bedroom, 1st-Floor Bath, Walk-In Closet(s), Separate Dining Room, Workshop
- Appliances: Range, Microwave, High-End Refrigerator, Front Controls on Range/Cooktop, Gas Cooktop, Gas Oven, Humidifier
- Flooring: Hardwood
Rooms
Bathrooms
- Total Bathrooms: 2
- Full Bathrooms: 2
- Basement Baths: Yes
- Bathroom Features: Accessible Shower, Soaking Tub
Bedrooms
- Total Bedrooms: 3
Additional Information
- Equipment: Cable TV, Security System, Carbon Monoxide Detectors, Ceiling Fan(s), Security Cameras, Water Heater-Gas
- Other Features: School Bus Service, Commuter Bus, Commuter Train, Interstate Access
Exterior
- Exterior Features: Lighting
Parking
- Garage: Yes
- Garage Spaces: 2
- Total Spaces: 5
- Parking Features: Concrete, Garage Door Opener, Yes, Garage Owned, Detached, Driveway, Owned, Garage
Location
- Area: CHI - Roseland
- County: Cook
- Subdivision: Sheldon Heights
- Driving Directions: Travel south from downtown Chicago I-94 east to I57 south exit 95th Halsted. Travel south on Halsted street to 115th street. Travel east on 115th street to Normal ave. Travel north on Normal ave. to the address on the east side of the block.
School Information
- School District: 299
- Midd School District: 299
Community
- Assoc. Fees Include: None
Heating & Cooling
- Cooling Type: Central Air Conditioning
- Heating Type: Natural Gas
Utilities
- Water: Lake Michigan
Structural Information
- Architectural Style: Bungalow
- Construction: Brick
- Exterior Const.: Brick
- Basement Desc.: Unfinished, Full
- Foundation: Concrete Perimeter
- Roof: Asphalt, Tile
- Windows: Drapes, Screens, Storm Window(s), Tinted Windows, Wood Frames
- Doors: Storm Door(s), Panel Door(s)
- Sub-Flooring: Hardwood
- Square Feet: 1,400
- Sq. Ft. Source: Landlord/Tenant/Seller
- Year Built: 1921
- Built Before 1978: Yes
- Remodeled/Updated: 2024
Manufactured Home
- Model: Brick Bungalow
Lot Features
- Lot Size Range: .50 to .99 Acre
- Lot Dimensions: 4650
- Fence: Yes
- Lot Features: Level
- Fencing (Description): Chain Link
Financial Considerations
- Parking Included: Yes
- Assessment Year: 1921
- Tax Amount: $1,792.79
- Tax Year: 2023
Disclosures and Reports
- Ownership: Fee Simple
- Special Conditions: Standard
- Property ID: 25211300050000
Listed by Century 21 Circle
Sold by Barbara C. Rogers Real Estate

Get Pre-Approved Today
Schools
Schools serving 11413 S Normal Ave
School District:Chicago Public School District 299
| Name | Grades | Distance |
|---|---|---|
Haley Elementary Academy 11411 South Eggleston Avenue, Chicago, IL 60628 | PK-8 | 0.1 mi |
Fenger Academy High School 11220 South Wallace Street, Chicago, IL 60628 | 9-12 | 0.3 mi |
Disclaimer:
School attendance boundaries provided by ATTOM Data Solutions and are for reference only. Contact the school directly to verify enrollment eligibility.
Price & Sales History for 11413 S Normal Ave
Date
Details
Price
Change
Source
5/29/2026
Sold
$217,000
-3.56%
MLS
3/23/2026
Price Reduced
$225,000
-5.86%
MLS
12/21/2025
Price Reduced
$239,000
-15.85%
MLS
11/15/2025
Price Reduced
$284,000
-5.02%
MLS
9/22/2025
Listed
$299,000
—
MLS
Disclaimer: Historical sales information is derived from public records provided by the county offices. Information is not guaranteed and should be independently verified.
11413 S Normal Avenue, Chicago, IL 60628 (MLS# 12470662) is a Single Family property that was sold at $217,000 on May 29, 2026. Want to learn more about 11413 S Normal Avenue? Do you have questions about finding other Single Family real estate for sale in Roseland? You can browse all Roseland real estate or contact a Coldwell Banker agent to request more information.