

This is a carousel with tiles that activate property listing cards. Use the previous and next buttons to navigate.
1/21
$335,000 Contingent
This is a carousel with tiles that activate property listing cards. Use the previous and next buttons to navigate.
1/21
Property Description
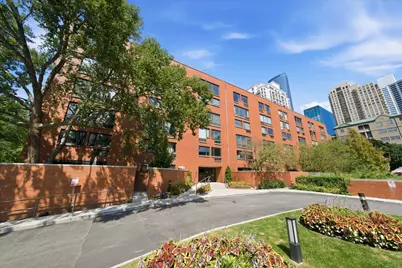
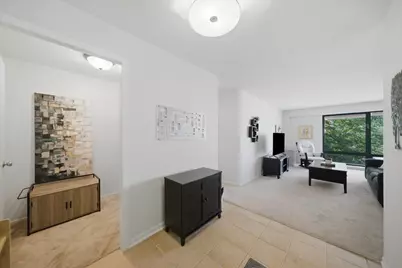
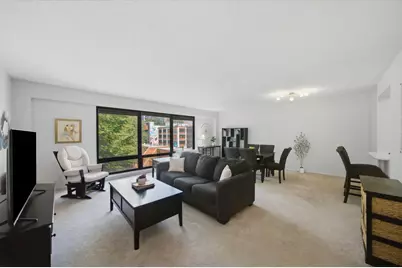
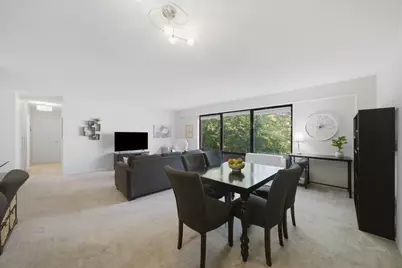
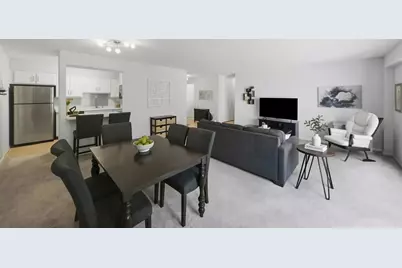
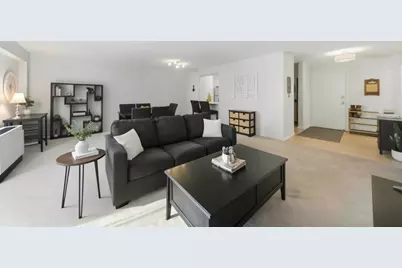
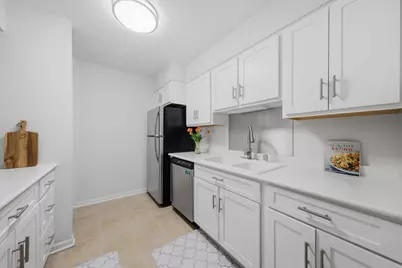
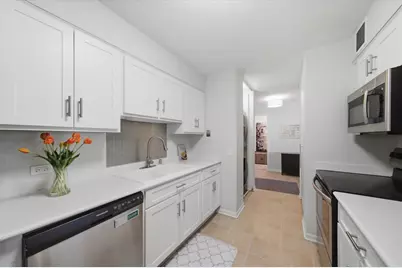
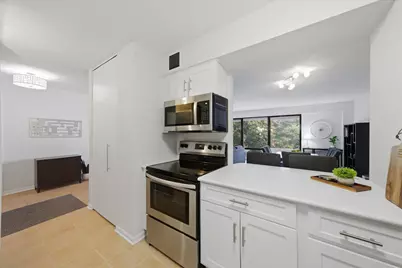
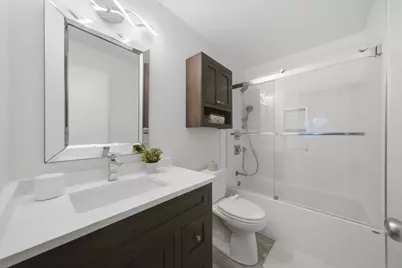
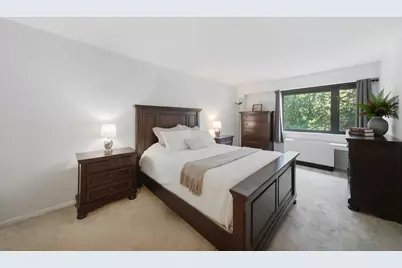
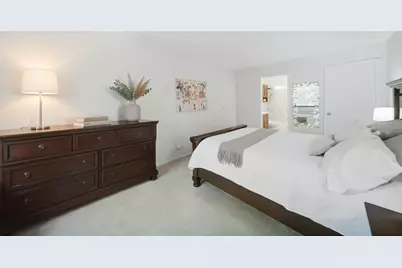
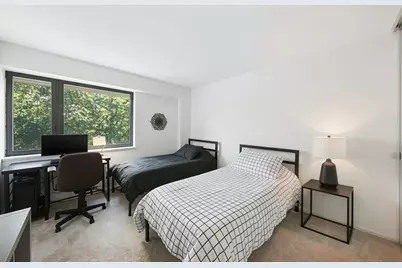
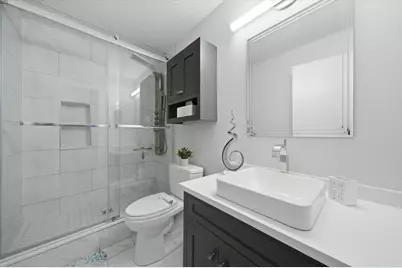
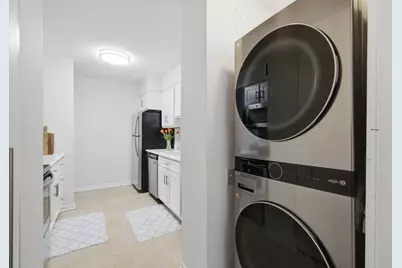
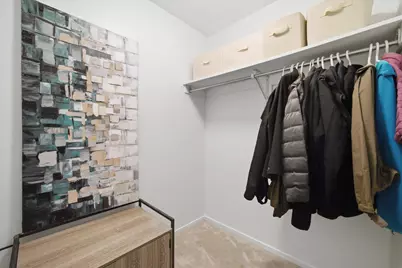
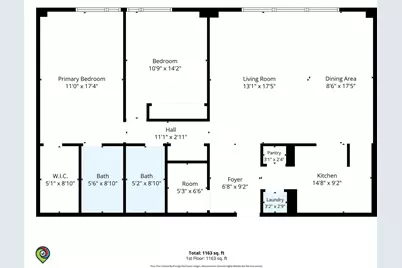
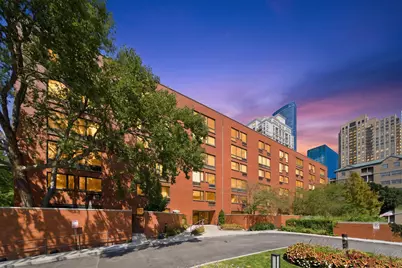
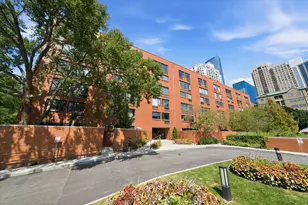
Rarely available, warm and thoughtfully updated 2-bedroom, 2-bathroom condo tucked within the coveted Dearborn Park-South Loop's hidden planned community. The home welcomes you with north facing views overlooking the picturesque courtyard. The kitchen shines with stainless appliances, refreshed cabinetry, and a welcoming breakfast bar, opening to bright living and dining space made for entertaining or unwinding. Both baths were taken to the studs and finished with quality throughout. The primary en-suite (2020) offers a soaking tub, HansGrohe shower system, Bertch cabinetry, while the guest bath (2021) features a stainless steel shower panel with rainfall head and massage spa system, Bertch cabinetry, a Newport Brass faucet. Storage is a true standout-custom Closet Works buildouts throughout (2023), a primary walk-in, and a flexible entryway closet that easily converts to a large walk-in pantry or small home office. Enjoy the ease of a same-floor full sized storage cage. New full-sized LG in-unit W/D laundry (2025) seals the deal. The professionally managed, secured building offers an outdoor pool and sun deck, party room, bike room, courtyard and green space, and updated elevators (both replaced 2019-2020)- Heated garage parking available for lease. Step outside to Dearborn and Roosevelt Parks, Trader Joe's and Mariano's within blocks, the Roosevelt Red/Orange/Green Line stop and LaSalle Street Metra, and Grant Park, the Museum Campus, and the lakefront just minutes away.
Full Property Details
Full Property Details for 1143 S Plymouth Ct #404
General
- Price: $335,000
- HOA FEE: $684/month
- Taxes: $5,113 (2024)
- Status: Contingent
- Type: Condo
- Source: MRED
- MLS ID: 12732438
- Updated: 10/31/2026
- Added to Site: 36 day(s) ago
Interior
- Basement: None
- Interior Features: Elevator, Storage, Built-in Features, Walk-In Closet(s), Open Floorplan, Dining Combo, Pantry
- Appliances: Range, Microwave, Dishwasher, Refrigerator, Washer, Dryer
- Flooring: Carpet
Rooms
Bathrooms
- Total Bathrooms: 2
- Full Bathrooms: 2
Bedrooms
- Total Bedrooms: 2
Additional Information
- Shared Amenities: Bike Room/Bike Trails, Coin Laundry, Elevator in Residence, Storage, Park, Party Room, Sundeck, Pool, Security Door Lock(s), Tennis Court(s), Laundry, Elevator(s)
- Equipment: Cable TV, Carbon Monoxide Detectors
Exterior
- Exterior Features: Outdoor Grill
Parking
- Garage: Yes
- Attached garage: Yes
- Garage Spaces: 1
- Total Spaces: 1
- Parking Features: Heated Garage, Yes, Leased, Attached, Garage
Location
- Area: CHI - Loop
- County: Cook
- Township: South Chicago
- Subdivision: Dearborn Park
- Driving Directions: State to 9th West to Plymouth, South to Property
School Information
- School District: 299
- Elem School District: 299
- Midd School District: 299
- High School District: 299
Community
- Assoc. Fees Include: Water, Insurance, Security, TV/Cable, Pool, Lawn Care, Scavenger, Snow Removal, Internet
- Pets Allowed: Yes
- Pets: Cats OK, Dogs OK
- Pet Restrictions: Cats OK, Dogs OK, / 999lbs.
- Mgmt. Company: GNP Realty
Heating & Cooling
- Cooling Type: Wall Unit(s)
- Heating Type: Electric, Sep Heating Systems - 2+
Utilities
- Sewer: Public Sewer
- Water: Lake Michigan
Structural Information
- Structure Type: Condo
- Construction: Brick
- Exterior Const.: Brick
- Basement Desc.: None
- Foundation: Concrete Perimeter
- Roof: Asphalt
- Sub-Flooring: Carpet
- Entry Floor Number: 4
- Stories/Levels: 6
- Square Feet: 1,250
- Sq. Ft. Source: Landlord/Tenant/Seller
- Year Built: 1982
- Remodeled/Updated: 2021
Unit Information
- Units in Building: 73
Lot Features
- Lot Dimensions: COMMON
Animals
- Animals Allowed: Cats OK, Dogs OK
Financial Considerations
- Lease Price: $200
- Association Fee: $684
- Assoc Fee Freq.: Monthly
- Assessment Year: 1982
- Tax Amount: $5,113.17
- Tax Year: 2024
- Pays Sewer: Public Sewer
Disclosures and Reports
- Ownership: Condo
- Property ID: 17164240071044
Listed by Compass
Get Pre-Approved Today
Get a Great Insurance Rate
Schools
Schools serving 1143 S Plymouth Ct #404
School District:Chicago Public School District 299
| Name | Grades | Distance |
|---|---|---|
South Loop Elementary School 1212 South Plymouth Court, Chicago, IL 60605 | PK-8 | 0.1 mi |
Phillips Academy High School 244 East Pershing Road, Chicago, IL 60653 | 12-11 | 3.1 mi |
Disclaimer:
School attendance boundaries provided by ATTOM Data Solutions and are for reference only. Contact the school directly to verify enrollment eligibility.
Tax History
Tax History for 1143 S Plymouth Ct #404
Year
Property Taxes
Change
Tax Assessment
Change
2023
$5,419
—
$28,745
-1%
2023
$5,419
3%
$28,999
—
2022
$5,261
2%
$28,999
—
2021
$5,162
-3%
$28,999
8%
2020
$5,314
2%
$26,955
-8%
2019
$5,207
2%
$29,348
—
2018
$5,119
5%
$29,348
13%
2017
$4,854
3%
$25,922
—
2016
$4,692
10%
$25,922
—
2015
$4,269
5%
$25,922
6%
2014
$4,059
2%
$24,446
—
2013
$3,968
1%
$24,446
—
2012
$3,939
—
$24,446
—
Disclaimer: Historical tax information is derived from public records provided by the county offices. Information is not guaranteed and should be independently verified.
Estimate the Cost
Estimate the Cost for 1143 S Plymouth Ct #404
1143 S Plymouth Court #404, Chicago, IL 60605 (MLS# 12732438) is a Condo property with 2 bedrooms and 2 full bathrooms. 1143 S Plymouth Court #404 is currently listed for $335,000 and was received on October 07, 2026. Want to learn more about 1143 S Plymouth Court #404? Do you have questions about finding other Condo real estate for sale in The Loop? You can browse all The Loop real estate or contact a Coldwell Banker agent to request more information.
