This is a carousel with tiles that activate property listing cards. Use the previous and next buttons to navigate.
1/1
$675,000
This is a carousel with tiles that activate property listing cards. Use the previous and next buttons to navigate.
1/1
Property Description
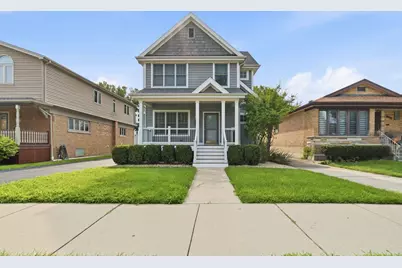
Welcome to this exquisite 3-bedroom, 4-bathroom home, perfectly situated on an incredible 47' x 300' deep lot-a truly rare find in the neighborhood! From the moment you enter, you're greeted by a beautiful, bright and open floor plan, freshly painted in 2026, with gleaming oak hardwood floors refinished in July 2023 throughout. The main living space features a cozy gas fireplace, an abundance of beautiful windows providing incredible natural light, and a stunning top-of-the-line kitchen. The kitchen is complete with soapstone countertops, peninsula island, beautiful white cabinetry, stainless steel appliances, walk-in pantry, and a spacious dining/eat-in area perfect for everyday living and entertaining. Also located on the first floor is a stunning powder room completely upgraded in 2019, featuring beautiful new cabinetry, fixtures, medicine chest and countertops. Head upstairs on the incredible oak staircase to your grand primary suite featuring vaulted ceilings, a walk-in closet, and a luxurious en suite with new cabinetry, quartz countertops, marble flooring with electric radiant heat, Kohler whirlpool tub, separate shower and double vanity. The second floor also offers two additional spacious bedrooms, upstairs laundry, and another full bathroom. The fully finished basement, completed in 2015, provides even more living and entertaining space with custom built-in cabinetry, electric radiant heated floors in the family room and back room, plenty of storage, and a luxurious full bathroom featuring a custom Kohler steam shower, Kohler cabinetry and Kohler fixtures. Outside, this exceptional property continues to impress with three Trex decks, providing multiple outdoor spaces to relax, entertain and enjoy the incredible depth of this 300-foot lot. The property also features a newer two-story 2.5-car garage built in 2015 (22' W x 27' L). The garage includes a boiler for radiant heated floors on the first level, baseboard heating on the second floor, an 8' x 22' covered rear overhang, and a full room above, wired to the house for cable TV and satellite hookup. Opportunities like this simply do not come around often. Located in the highly desired Mount Greenwood community, this home is within walking distance of great shopping, top public and private schools, restaurants, transportation and parks. A property, lot and home like this may never come along again-do not miss your opportunity to make it yours! **Buyers cold feet could be your second chance!**
Full Property Details
Full Property Details for 11440 S Spaulding Ave
General
- Sold For: $675,000
- Taxes: $9,206 (2024)
- Status: Closed
- Type: Single Family
- Source: MRED
- MLS ID: 12737550
- Added to Site: 55 day(s) ago
Interior
- Interior Features: Cathedral Ceiling(s), Built-in Features, Walk-In Closet(s), Open Floorplan, Dining Combo, Pantry
- Fireplace: Yes
- Fireplace(s): Living Room
- Appliances: Double Oven, Microwave, Dishwasher, Refrigerator, Washer, Dryer, Cooktop, Oven, Down Draft
- Flooring: Hardwood
Rooms
Bathrooms
- Total Bathrooms: 4
- Full Bathrooms: 3
- Half Bathrooms: 1
- Basement Baths: Yes
- Bathroom Features: Separate Shower, Steam Shower
Bedrooms
- Total Bedrooms: 3
Additional Information
- Equipment: Security System, Carbon Monoxide Detectors, Ceiling Fan(s)
- Other Features: Commuter Bus, Commuter Train, Interstate Access
Parking
- Garage: Yes
- Garage Spaces: 2.5
- Total Spaces: 2
- Parking Features: Asphalt, Side Driveway, Garage Door Opener, Heated Garage, Garage, Yes, Garage Owned, Detached
Location
- Area: CHI - Mount Greenwood
- County: Cook
- Driving Directions: 115th Street to Spaulding (3300W) N to 11440
School Information
- School District: 299
- Midd School District: 299
Community
- Assoc. Fees Include: None
Heating & Cooling
- Cooling Type: Central Air Conditioning, Zoned
- Heating Type: Natural Gas, Forced Air, Sep Heating Systems - 2+, Radiant Floor
Utilities
- Water: Lake Michigan, Public
Structural Information
- Architectural Style: American Foursquare
- Construction: Cedar
- Exterior Const.: Cedar
- Basement Desc.: Finished, Exterior Entry, Rec/Family Area, Storage Space, Full
- Foundation: Block, Concrete Perimeter
- Windows: Window Treatments
- Sub-Flooring: Hardwood
- Square Feet: 2,787
- Sq. Ft. Source: Other
- Year Built: 2009
- Remodeled/Updated: 2009
Lot Features
- Lot Size (Acres): 0.33
- Lot Size Range: .25 to .49 Acre
- Lot Dimensions: 47 x 300
Financial Considerations
- Parking Included: Yes
- Assessment Year: 2009
- Tax Amount: $9,206.82
- Tax Year: 2024
Disclosures and Reports
- Ownership: Fee Simple
- Property ID: 24232150630000
Listed by Healy Real Estate
Sold by Jameson Sotheby's Intl Realty

Get Pre-Approved Today
Schools
Schools serving 11440 S Spaulding Ave
School District:Chicago Public School District 299
| Name | Grades | Distance |
|---|---|---|
Cassell Elementary School 11314 South Spaulding Avenue, Chicago, IL 60655 | K-8 | 0.2 mi |
Morgan Park High School 1744 West Pryor Avenue, Chicago, IL 60643 | 9-12 | 2 mi |
Disclaimer:
School attendance boundaries provided by ATTOM Data Solutions and are for reference only. Contact the school directly to verify enrollment eligibility.
Price & Sales History for 11440 S Spaulding Ave
Date
Details
Price
Change
Source
9/15/2026
Sold
$675,000
-3.56%
MLS
8/19/2026
Listed
$699,900
—
MLS
Disclaimer: Historical sales information is derived from public records provided by the county offices. Information is not guaranteed and should be independently verified.
11440 S Spaulding Avenue, Chicago, IL 60655 (MLS# 12737550) is a Single Family property that was sold at $675,000 on September 15, 2026. Want to learn more about 11440 S Spaulding Avenue? Do you have questions about finding other Single Family real estate for sale in Mount Greenwood? You can browse all Mount Greenwood real estate or contact a Coldwell Banker agent to request more information.