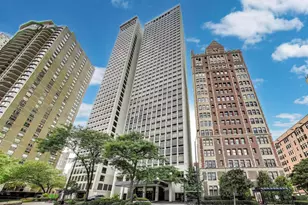
This is a carousel with tiles that activate property listing cards. Use the previous and next buttons to navigate.
1/1
$480,000
This is a carousel with tiles that activate property listing cards. Use the previous and next buttons to navigate.
1/1
Property Description
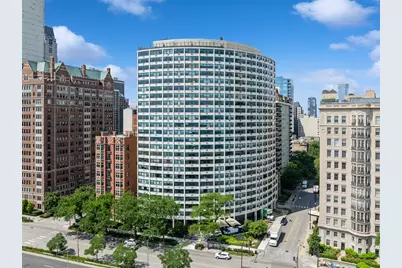
This home spans the full breadth of the building. A beautifully updated two-bedroom, two-bathroom end unit offers remarkable natural light, with glowing sunrise views over the lake to the east and sunset vistas across the city skyline to the west. For this reason, the A tier is rarely available in this building. The home reflects a modern, thoughtfully refined approach to design, anchored by a newly renovated open-concept kitchen with a striking waterfall island and high-end Thermador built-in appliances. Expansive living and dining spaces are framed by gorgeous Lake Michigan views as far as the eye can see. The sellers commissioned a custom Italian-built-in entertainment system in the living room. The spacious primary suite offers a generous layout and ample closet space, and a refreshed en-suite bathroom with a soaking tub. The second bedroom easily accommodates guests or serves as a beautifully appointed home office. The guest bedroom closet includes the Electrolux in-unit washer and dryer and updated electrical panel. Additional updates include refreshed bathrooms with new fixtures, vanities, etc.; new in-ceiling lighting with dimmers; new Friedrich in-wall AC units; and a new water filtration system. The entire home has been freshly painted. If the stunning wallpaper is not your cup of tea, it is easily removable. The canvas poster in the bedroom is also easily removable, though the sellers are willing to sell it to a buyer who appreciates its beauty. All-inclusive monthly assessments cover heat, AC, electricity, gas, water, trash, recycling, internet, and cable. Full-service amenities include 24-hour door staff, a package receiving room (with dry cleaning services), on-site management, on-site maintenance staff, a fitness center, bike storage, and a spectacular rooftop deck where lake breezes and skyline views take center stage. Pet-friendly with valet parking available 24/7 for rent. Just steps to the lakefront, Oak Street Beach, Lincoln Park, and the iconic shopping and dining of the Gold Coast-this is city living at its finest. Contact the listing agent for a full list of the condominium association's recently completed capital improvement projects. The building is in great shape with a healthy reserve fund.
Full Property Details
Full Property Details for 1150 N Lake Shore Dr #19A
General
- Sold For: $480,000
- HOA FEE: $1,794/month
- Taxes: $7,570 (2024)
- Status: Closed
- Type: Condo
- Source: MRED
- MLS ID: 12582992
- Added to Site: 98 day(s) ago
Interior
- Appliances: Range, Dishwasher, Refrigerator, Washer, Dryer
- Flooring: Laminate
Rooms
Bathrooms
- Total Bathrooms: 2
- Full Bathrooms: 2
Bedrooms
- Total Bedrooms: 2
Additional Information
- Shared Amenities: Bike Room/Bike Trails, Door Person, Coin Laundry, Elevator in Residence, Exercise Room, Storage, On-Site Manager/Engineer, Sundeck, Receiving Room, Service Elevator(s), Valet/Cleaner
- Other Features: Commuter Bus, Commuter Train
Exterior
- Exterior Features: Roof Deck
Parking
- Garage: Yes
- Attached garage: Yes
- Garage Spaces: 1
- Total Spaces: 1
- Parking Features: Heated Garage, Yes, Leased, Attached, Garage
Location
- Area: CHI - Near North Side
- County: Cook
- Driving Directions: East on Division to Lake Shore Drive. South East corner of Division and Lake Shore.
School Information
- School District: 299
- Midd School District: 299
- Elementary School: Ogden Elementary
- Middle School: Ogden Elementary
- High School: Lincoln Park High School
- Private School: Lincoln Park High School
Community
- Assoc. Fees Include: Water, Electricity, Insurance, Exterior Maintenance, Lawn Care, Scavenger
- Pets Allowed: Yes
- Pet Restrictions: Cats OK, Dogs OK, Number Limit, Size Limit, / 50lbs.
- Mgmt. Company: First Service Residential
Heating & Cooling
- Cooling Type: Wall Unit(s)
- Heating Type: Natural Gas
Utilities
- Water: Lake Michigan
Structural Information
- Structure Type: Condo, High-Rise (7 or More Stories)
- Construction: Brick, Concrete
- Exterior Const.: Brick, Concrete
- Basement Desc.: None
- Sub-Flooring: Laminate
- Entry Floor Number: 19
- Stories/Levels: 24
- Sq. Ft. Source: Not Reported
- Year Built: 1957
- Built Before 1978: Yes
- Remodeled/Updated: 2018
Unit Information
- Units in Building: 247
Manufactured Home
- Model: CONDO
Lot Features
- Lot Dimensions: COMMON
- Lot Features: Corner Lot
Water Features
- Water Front: Yes
- Water View: Yes
- Water Front View: Front of Property
Financial Considerations
- Lease Price: $313
- Association Fee: $1,794
- Assoc Fee Freq.: Monthly
- Assessment Year: 1957
- Tax Amount: $7,570.81
- Tax Year: 2024
Disclosures and Reports
- Ownership: Condo
- Property ID: 17032000631183
Listed by Jameson Sotheby's Intl Realty
Sold by Compass

Get Pre-Approved Today
Schools
Schools serving 1150 N Lake Shore Dr #19A
School District:Chicago Public School District 299
| Name | Grades | Distance |
|---|---|---|
Ogden Elementary School 24 West Walton Street, Chicago, IL 60610 | K-8 | 0.3 mi |
Lincoln Park High School, Chicago, IL 2001 North Orchard Street, Chicago, IL 60614 | 9-12 | 1.5 mi |
Disclaimer:
School attendance boundaries provided by ATTOM Data Solutions and are for reference only. Contact the school directly to verify enrollment eligibility.
Price & Sales History for 1150 N Lake Shore Dr #19A
Date
Details
Price
Change
Source
5/27/2026
Sold
$480,000
-3.81%
MLS
4/01/2026
Listed
$499,000
—
MLS
Disclaimer: Historical sales information is derived from public records provided by the county offices. Information is not guaranteed and should be independently verified.
1150 N Lake Shore Drive #19A, Chicago, IL 60611 (MLS# 12582992) is a Condo property that was sold at $480,000 on May 27, 2026. Want to learn more about 1150 N Lake Shore Drive #19A? Do you have questions about finding other Condo real estate for sale in Near North Side? You can browse all Near North Side real estate or contact a Coldwell Banker agent to request more information.